

Trendsideas
Home kitchen bathroom commercial design

Even better with age
In contrast to the wood box that contains the public spaces of this home, the private wing is clad in Corten steel. Both materials sensitive to the surrounding landscape

Lighter than light
Crowned with natural light from a skylight, this kitchen furthers its airy feel with reed glass-fronted cabinets, including on the island

On the shelf – in a great way
Opulent display shelving adds to this kitchen's furniture-like, luxe feel – letting the timber wall surfaces shine through provides a second positive
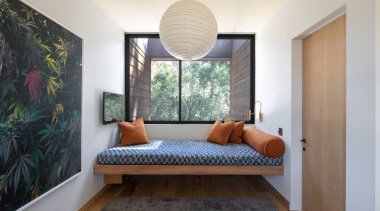
Contemplation central
This 'Perch', with a custom Eucalyptus built-in daybed tucked between bedrooms, allows for a quiet spot perfect for meditation and gazing into the trees
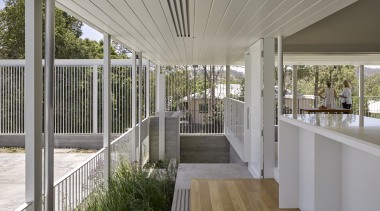
Height matters
For this renovation, the interior circulation edge is lowered while the pool surrounds are lifted, setting up a garden edge where previously fall protection was required

Big on lifestyle
What do you get when your bedrooms are all upstairs? Well, in this G.J. Gardner medium density-friendly design, you get a living space literally the size of the home's footprint

Great, how will I recognise your place?
This façade on a contemporary home comes alive at night with the ability to backlight the polycarbonate façade with colour changing LED lighting

Rounding your options
A soft oblong wall recess provides attractive shower storage – the shape of the niche replicates the form of the mirror above the basin

What's hot in the kitchen?
About to design your new kitchen? Here's the low down on the latest in appliance trends from five leading kitchen designers
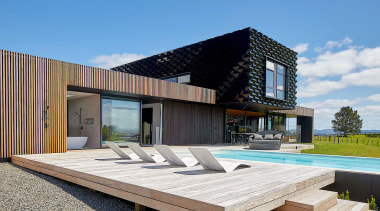
Raising the children
This dynamic home offers sanctuary for adults and upstairs freedom for growing children, while connecting to the landscape at every turn
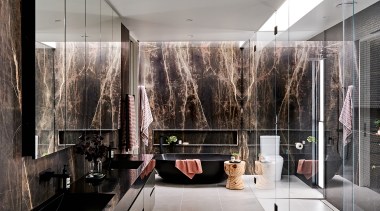
Feast for the eyes
Led by an exotic dark marble, with prominent veining, this immersive master ensuite constitutes a quiet, restful parental escape

Act of making – architect felt calling as a child
Even before he knew strictly what an architect was, Pat de Pont wanted to be one – decades on and he is a director at leading city architecture firm SGA