

Trendsideas
Home kitchen bathroom commercial design
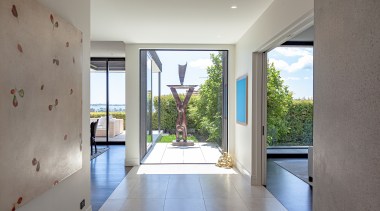
Concrete divide
These concrete slabs split the formal living and functional areas of this coastal home – with sculpture and water views straight ahead

Smarter (and also warmer)
For this renovation, an attractive new floating floor also improved the home's insulation while tactile rugs help delineate areas of use

Block party
The back patio and outdoor fireplace of a reinvented 1920s California villa combines two-sided functionality with a block-like sculptural presence
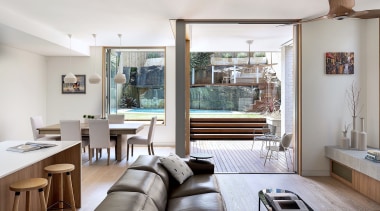
Low profile
Kitchen, dining and living co-exist harmoniously in this interior – in part due to shared low profiles and a general choice of natural, subdued tones
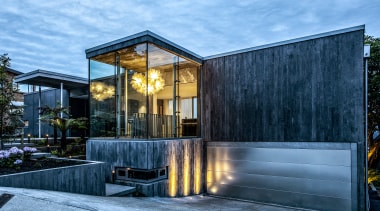
Balancing a Brutalist exterior
Responding to a Brutalist concrete exterior, this interior celebrates raw materials, textured surfaces, simple silhouettes and geometric forms

Touch of class
Herringbone marble tiles, panelled drawers, and solid aged brass fittings are just three touches evoking old world charm in this master suite
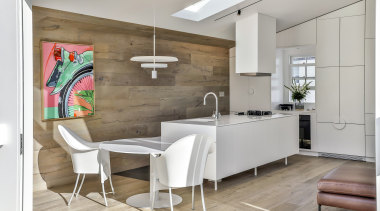
Modern nod to classic feel
This new kitchen acknowledges its historic cottage setting with a timber backing wall while a wall of crisp white side cabinetry echoes the floating island
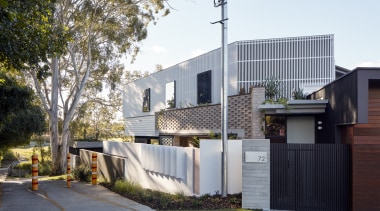
Turning tradition on its head
Staying faithful to neighbourhood architecture, but with a twist, this home flips traditional Queenslander style, bringing batten cladding up to the upper facade
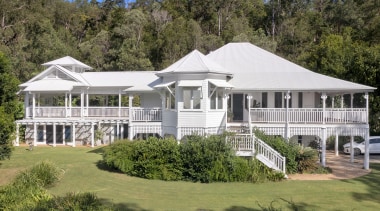
Extension of elegance
Introducing more room to entertain and more light & space, this renovation/extension draws on Hamptons style while still in keeping with the original Queenslander home

Great outdoors
These outdoor kitchens are as varied as their alfresco settings – what they have in common is a level of function and good looks to rival their indoor counterparts

Crisp contrast
A curvaceous white island is teamed with a black linear glass-fronted display cabinetry in this kitchen – the contrast of tone and form benefitting both elements

If it's not poppin', don't bother knockin'
Will your interior pass muster when neighbours and friends call? A bold blue wall in the stairwell adds a pop of interest to this interior space