

Trendsideas
Home kitchen bathroom commercial design
Not in a vacuum
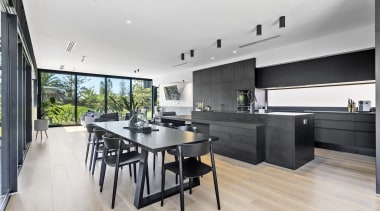
This bold, dark kitchen is shaped by design choices that create an open flow and connect the linear workspace adroitly to adjacent spaces
Emerald escape
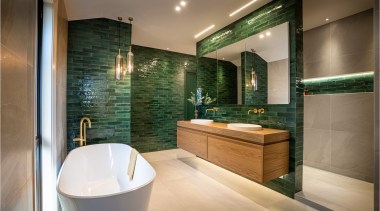
Exuding the elegance and elan of an exclusive hotel, this master ensuite has become a piece of art in itself and a tranquil sanctuary for the owners

Force of nature
Not only is this grand new residence built right amongst mature oaks, it also boasts several integral wellness and sustainability strategies

Tonal tranquility
Natural tones hold sway in this kitchen-living area with low brown couches, timber floors and a wider emphasis on wood, even seen behind the tv

Framed to effect
Here, the contemporary white island includes a spartan black framing while the wider kitchen features a mirror splashback and barn door egress
His dark materials
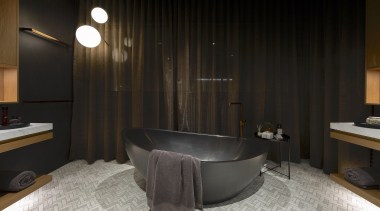
A freestanding black stone Apaiser bath sits to the back of this ensuite, centred on a large picture window that looks onto a bush reserve (when the curtains are open)
Surface surprises
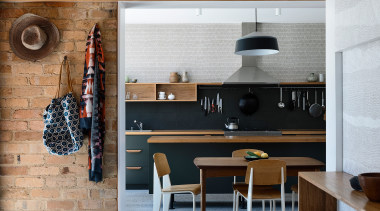
With worn brickwork indoors and timber floorboards (or similar) overhead, this interior forms part of a new home with many surprises

Salute to good taste
This thermally controlled 3.2m wine wall is comprised of recycled bricks, reeded and clear glass and steel – there's also a pivot mechanism

Warmth from above
For this bathroom, the timber is a favourite of one owner while the blue is a favourite of the other – the rich-toned wood even makes an appearance as the ceiling

Most viewed Renovation story in 2022
The world is renovating it seems and this project resulted in a fully updated home, suitable for the changing demands of a contemporary family lifestyle
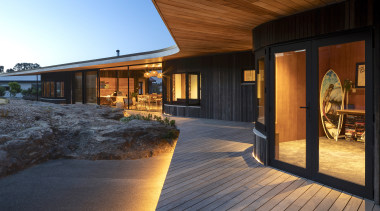
2022's most viewed New Home story – house on a rock
This hilltop home is a response to its setting – three pods, a central living area, over-arching roof and encircling deck comprise a sustainable design open to land and sea

Top Kitchen story for 2022 – full of advice
When it comes to plotting and planning a new kitchen, we need all the help we can get – this expert kitchen advice story was our most popular in 2022