

Trendsideas
Home kitchen bathroom commercial design
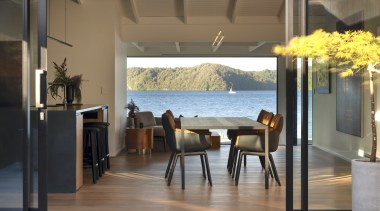
To the lake
Freshly cooked trout all day long – this lakeside kitchen offers a tight palette of oak veneer, Iroko timber flooring, black granite and black slate mosaics
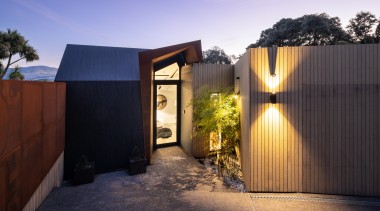
Through the portal
This renovation transforms a suburban home with a dramatic entry, stepping down to expansive living, views, and private outdoor living

Grand approach
A windowless powder room with ornate glazed tiles splashed in sunlight from a skylight also boasts a dramatic curving wood entry
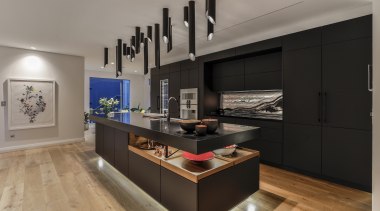
Light drama
Twenty custom-made cylinder lights above the 'floating' island contribute to the wider task lighting in this highly contemporary kitchen
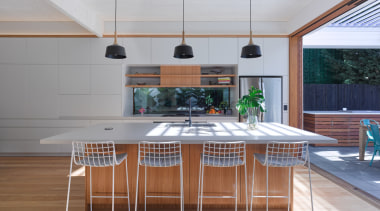
Clean and white
This open, airy kitchen reflects the classic combination of white and wood, with the handleless white cabinetry disappearing into the wall plane
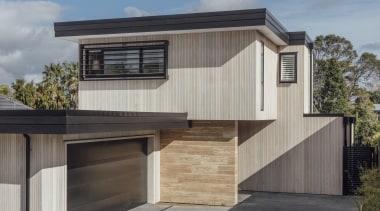
Open hearted and all about family
Echoing the sunny Mid-century Modern Californian vernacular, this light-filled David Reid Homes courtyard-centric residence combines style with flowing family functionality

You're more of a radio person?
There can be no hesitation guessing this room's functionality – a large television with lose-yourself, laid-back seating all trained on it
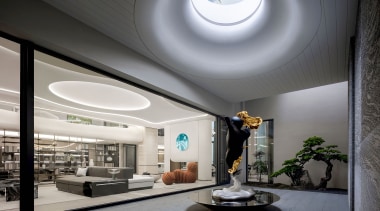
Scaling your entrance
Making an entrance need not stop at the floors and walls – here an artistic villa's reception skylight appears to capture koi in 'flight'

Rustic underfoot
This kitchen area has green/grey shaker-style cabinetry and bench seating while a rustic flagstone floor provides demarcation

Top transformation
This powder room to bathroom transformation included a more contemporary aesthetic – vanity top vessel included

Amongst the trees
Fair to say the environment provided inspiration for the materiality of this hardwood clad home with timber decking

Raised presence
4D Chevron White 400x800mm wall tiles with a chevron relief pattern introduce a subtle architectural texture into this ensuite bathroom