

Trendsideas
Home kitchen bathroom commercial design

High on life
Satirical black comedy-drama television series Succession has some settings as high as its ratings – boasting über opulent interiors, this NY penthouse is one

Embracing nature – a world of wellness
This outdoor design covers 2ha and includes everything from a large lawn and pool to gardens, al fresco entertaining and a track for kid racers
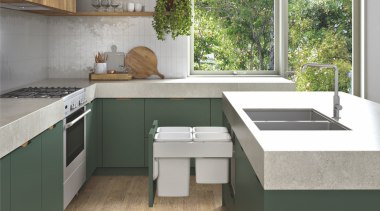
Recycling made easy
The new 4-bucket Concelo® from Hideaway Bins is a game changer in a world where recycling begins at home

Hope you got those grass stains off
A splash of natural colour is provided by the vanity basin in this master ensuite, part of a modern extension to a classic cottage
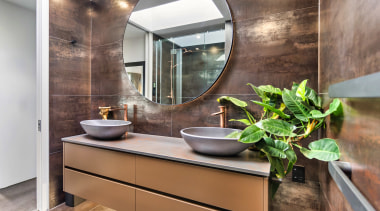
'The eternal metal'
Copper-look wall and floor tiles create an earthy vibe that connects this bathroom with other bathrooms in the home and the forest outside
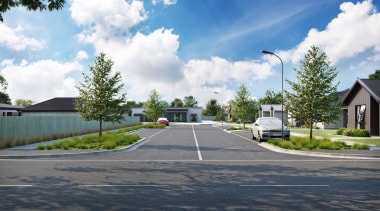
Planning your future?
Here is your opportunity to buy and build new in Kingswell, Invercargill – the McQuarrie Street Development Stage One is sold out with Fowler Homes Southland offering turnkey house & land packages on Stage Two
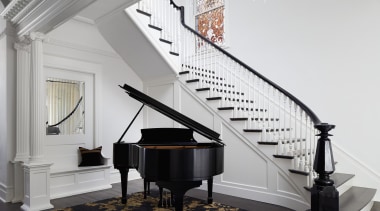
Grand affair
Grand piano meets grand staircase in this entry space – all part of a four-year restoration and renovation to an 1880s-built home
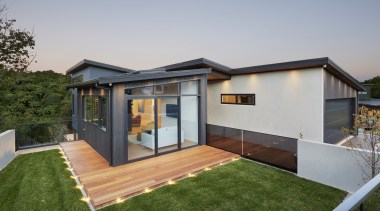
Night crossing
Just in case you are outside in dark of night, this home's deck edge lighting lets you know when you're straying onto the damp lawn

As the seasons turn
Between copper ceiling, louvres and shade sail, this outdoor setting complete with al fresco kitchen has its all-weather options covered

Aisle lighting from on high
A cove ceiling with concealed lighting features in this media room – ticking the twin boxes of decoration and low-impact way finding

No excuses
Lack of storage options would not be an 'out' for the student using this dedicated study with built in cabinetry to complete his/her dissertation on time

Scenery appropriate
There's nothing like toning in with your rustic environment – here, corrugated iron and timber create a rugged skin for a mountain-view home