

Trendsideas
Home kitchen bathroom commercial design
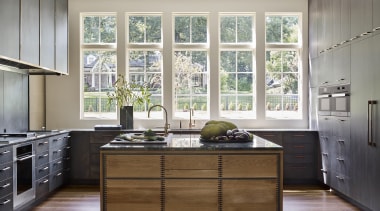
Air of refinement
Thoughtful and varied surfaces combine to give this kitchen visual presence – while its advanced functionality is downplayed to the eye

Green in all but colour
A new home near the sea considers the future of its family and the planet with a versatile layout and sustainable practices built in

Storage? You know you're sitting on it?
A day bed come window seat has the added bonus of easy to access drawer storage as part of its makeup – a key factor in this master suite
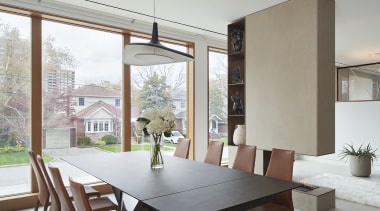
Guess who's coming to dinner
This home has plenty of artistic accents, including the sculptural pendant over the dining table – looking like a sleek alien spacecraft

Step by step with G.J. Gardner
At G.J. Gardner we're not across the counter from you – we're around by your side offering step by step help on everything – including what's involved from the outset
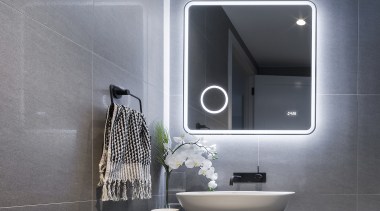
Your face and more
Want to know exactly what time that spot appeared? This mirror comes with both magnifying mirror and digital time read out included

Champagne tastes
Champagne-toned cabinetry meets the plush swirl of leathered granite on splashback and benchtops in this well-heeled kitchen

Tiers before breakfast
This multi layered family kitchen features a two tiered benchtop, with the raised timber bench keeping prepping slightly on the low down

High on life
Satirical black comedy-drama television series Succession has some settings as high as its ratings – boasting über opulent interiors, this NY penthouse is one

From bland to glam
This refined master suite – walk-through dressing room included – makes a nod to the home's Mid-century vibe while evoking an overall glamorous look and feel

Grand meets minimalist
This dramatic kitchen's strong, simple lines showcase the beauty of marble while sliding doors conceal a scullery with touches of the same rich stone

Tropical splendour
This resort-like villa and pavilion home is all about wellness, connecting with its environment and respecting it, too, in terms of sustainability