

Trendsideas
Home kitchen bathroom commercial design
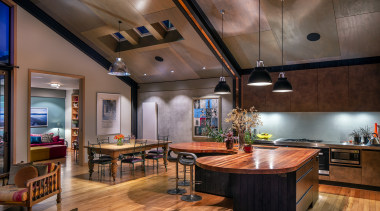
And the material of choice?
A large warehouse was the perfect canvas to create this urban retreat, including a character kitchen that takes material cues from the existing floors

The greenest office building is one already built
UNStudio completes the sustainable refurbishment of a former bank headquarters – everything from a new entry to water-based climate ceilings to insect hotels

Intangible digital realm
This colourful installation by Dubbeldam Architecture + Design evokes the local manufacturing past and energetic tech future of the locale
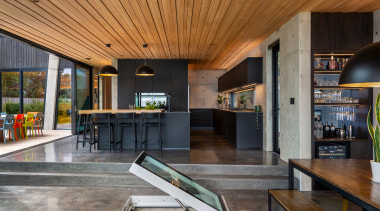
German Kitchens wins 2023 TIDA New Zealand Imported Kitchen of the Year
Congratulations to Damian Hannah of German Kitchens, winner of the 2023 TIDA New Zealand Imported Kitchen of the Year, with a kitchen designed to meet a range of...

Landmark Homes North Shore/Rodney wins 2023 TIDA New Zealand Group Home Builder Kitchen of the Year
Congratulations to Shannon Pepper and Landmark Homes North Shore/Rodney, winner of the 2023 TIDA New Zealand Group Home Builder ...
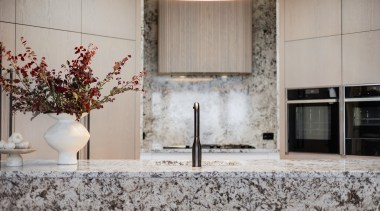
Suede + Stone wins 2023 TIDA New Zealand Designer Kitchen of the Year
Congratulations to Kate Gardham of Suede + Stone, winner of the 2023 TIDA New Zealand Designer Kitchen of the Year. See more of this statement apartment kitchen
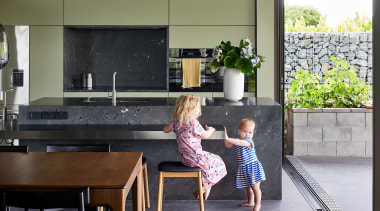
SGA wins 2023 TIDA New Zealand Architect-designed Kitchen of the Year
Congratulations to Pat de Pont of SGA, winner of the 2023 TIDA New Zealand Architect-designed Kitchen of the Year. See more of this kitchen designed ready for retir...

Pepper Design wins 2023 TIDA Australia Imported Kitchen of the Year
Congratulations to David Kane of Pepper Design, winner of the 2023 TIDA Australia Imported Kitchen of the Year – a kitchen that makes cooking enjoyable
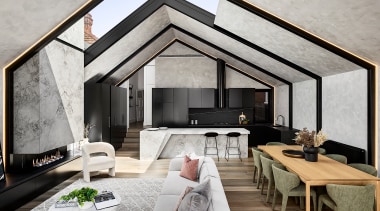
LSA Architects wins 2023 TIDA Australia Architect-designed Kitchen of the Year
Congratulations to Linda Simons of LSA Architects, winner of the 2023 TIDA Australia Architect Kitchen of the Year for a kitchen that perfectly complemen...

Studio del Castillo wins 2023 TIDA Australia Designer Kitchen of the Year
Congratulations to Penny del Castillo of Studio del Castillo, winner of the 2023 TIDA Australia Designer Kitchen of the Year – for a kitchen with industrial flair

Wings on the breeze
This house takes flight with dedicated wings arranging living, sleeping and on-site business – a breezeway contributes to flowing functionality

Stretching into summer
Looking to engage more intimately with the home's setting, this flexible extension of a central living pavilion creates extra living room space and a large outdoor room