

Trendsideas
Home kitchen bathroom commercial design
Industrial cleaner

This table top Halo basin, in French Grey, by Concrete Nation is constructed in concrete – the perfect inclusion for a semi-industrial vibe

Well grounded
The flooring in this open kitchen space is stained oak timber in a striking herringbone pattern – this is in balance with the dramatic cabinetry

Part of the woodwork
Not only does this scullery disappear into the cabinetry, when it is left on show its veneer wall finishes offer a continuation of the kitchen's own livery

Saving your back
Love that freestanding tub? Love getting in behind to clean it, too? The Aquatica Cita, back-to-wall tub in this bathroom makes keeping things clean easy

Circling the wagons
Take a generous open-plan space, add an area rug and edge that with convivial furniture – instant intimate living zone from nowhere

Business meets luxury in Shenzhen
The new Conrad Shenzhen by Goettsch Partners is Hilton Worldwide’s first luxury offering within the prominent China gateway city
Finding your way
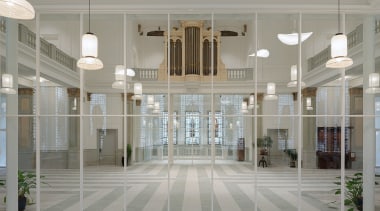
A soaring chapel becomes a modern psychological practice with interiors by Bureau Fraai – light touches include accentuating existing stained glass and a new maze-pattern carpet

Empowering the future
CRA turns a former petroleum refinery plant in Trieste, Italy, into a waterfront battery park – the project testing innovative green energy solutions

Yellow wattle blooming
With a focus on the kitchen, this renovation revamps tired interiors, creating a vibrant and homely weekend retreat inspired by the colours of nature
Treading lightly
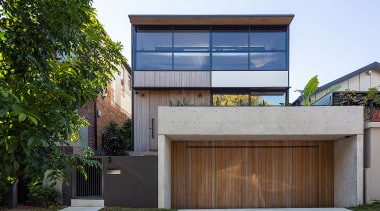
With sustainability at its core, this home produces more energy than it consumes and saves water and electricity – attracting a NatHERS 8.3 star rating

Light-filled and harmonious
A warm, seamless vibe is achieved for this master suite which favours plenty of sunshine and pleasing connections between spaces
Cottagy entwines contemporary

Layers of greenery and a natural material palette feature in this landscape design that melds homage to the home's origins with a more contemporary air