

Trendsideas
Home kitchen bathroom commercial design

Come ply with me
Durable, versatile and sustainable, plywood is a material of the future – this soaring, angled ceiling brings warmth and an undeniable presence
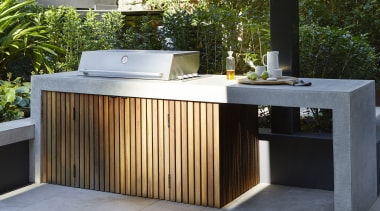
There's even a waterfall
This Beefeater Proline barbecue is living its best life – housed in a custom concrete BBQ bench with waterfall edges and hardwood batten facade
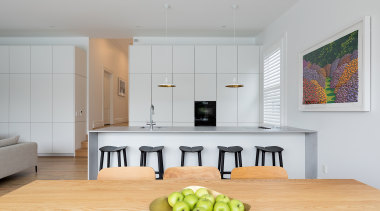
Minimalist design – maximum utility
German precision is to the fore in this crisp white, easy-to-use Poggenpohl kitchen – by designer Lara Farmilo – that's organised for family & entertaining

Something old, something new
This dining room features vintage Erik Buch chairs while overhead contemporary pendants hang from the original exposed ceiling
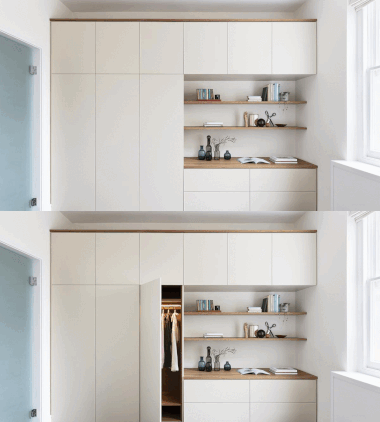
Handles, what handles?
Designer's brief: hide clutter and make spaces practical for everyday use – this clean-faced bedroom unit was part of the response
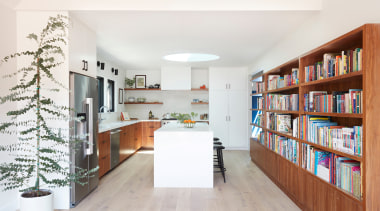
Anthony Bourdain lives here
Consulting a culinary luminaire is easy in this kitchen with a bookcase bringing recipe proximity and a warm vibe to the party

Lean and green
Waimarie Lincoln University Science Facility, by Warren and Mahoney, creates an epicentre for advancing land-based disciplines – the demonstrably green hub walks the talk
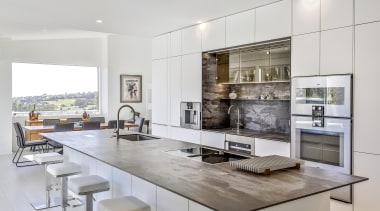
Weathered charm
Industrial chic is the name of the game for this family/entertainers' kitchen, offering every high-tech touch along with distressed surfaces

Stretching out to nature
Children, parents, guests – three wings and an upstairs means everyone has their space in this sprawling, sustainably minded rural home
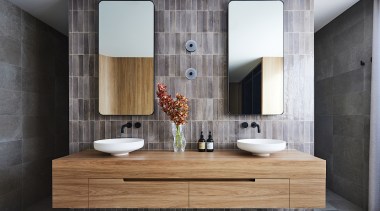
Natural is always in style
The owners wanted a timeless bathroom – the responding restrained design features earthy handmade tiles and a curvaceous timber wall

Historic lakeside site for versatile new home
Take a quick video tour of this impressive home in a top Queenstown lakeside development
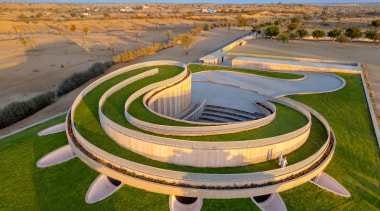
Sculptural 'memorial' a gift to the community
Nokha Village Community Centre by Sanjay Puri Architects is a spectacular memorial to the owners' father – and a massive boon for the area