

Trendsideas
Home kitchen bathroom commercial design

Sliding into the day
Consider the line between indoors and outdoors officially blurred in this home, thanks to an internal courtyard and wall size sliders

Who left these paw prints dad?
Like giant paw pads, these stepping stones contribute to a landscape design that's enjoyed from all areas of the home it surrounds

Coral fantasy
Dramatic hand-painted glass wall panels, a striking wall sconce and illuminated basins are just some highlights of this artistic bathroom

Golden touch
This social kitchen features a hero marble benchtop and splashback with gold and copper veins – a nod to the owners' Indian heritage
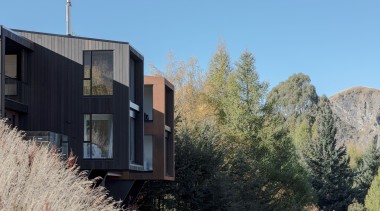
Twice as nice
Two leasable townhouses stand together with complementary cladding and scenic overhangs – double master bedrooms in each allow for two families per dwelling

Holiday at home
With giant windows taking in Mt Rangitoto; flowing, high ceiling interiors, and a sparkling pool – Box™ the Architect Builder creates a warm, sunny home that feels like a permanent holiday
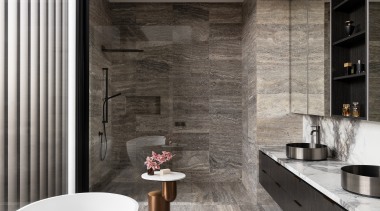
Sea of stone
A sea of Cashmere Travetine tiles, by Glux, give this bathroom a dramatic presence, as well as working well with the stone vanity and splashback
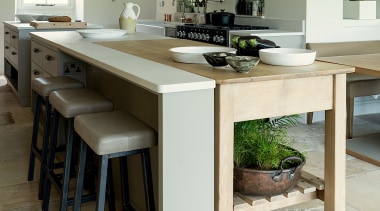
Moveable feast
This kitchen table fits snuggly into the kitchen island, expanding the latter's work area, or can be pulled away for separate social or dining use
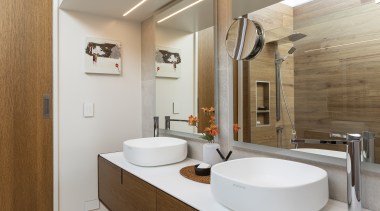
Round or square?
Do you favour clean-lined square basins or maybe round basins? This bathroom hedges its bets, featuring refined rectilinear basins with rounded corners
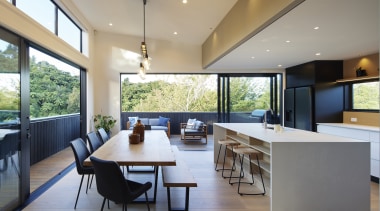
Life on the edge
For this dining space, both dining table and dining bench feature a living edge – where the natural edge of the wood is incorporated into the design

A Guinness, please
This jet black bar and storage area is set back into the dining room wall – optimising both available floor space and good looks
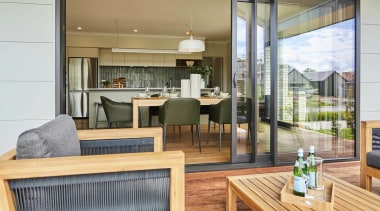
Character and connection
This expansive, light-filled G.J. Gardner showhome combines a functional layout with warm material accents – socialising and privacy are both optimised