Space, light and treasures
This apartment interior has been reworked sight unseen – right from the developer's plans – to accommodate a change of use, optimise space and showcase the owners' objets





Designed by Jennie Dunlop, Dunlop Design
From the interior designer:
Having purchased a luxurious inner city one level apartment in a boutique development off the plans in September 2023, the owners – a semi retired couple – embarked with their interior designer and the support of the developers on a complete redesign of the floor plan.
With a predicated completion in Q1 2026 there was adequate time to plan and execute the new layout and interior design features.
The brief
The brief was to personalise and redesign the interior to their taste and lifestyle while downsizing the apartment also required two individual spaces to accommodate them both working from home.
The master suite needed to accommodate two people together within the same space with individualised storage.
Additional storage within the apartment was also required to complement the large basement lockup.
Contemporary with earthy tones
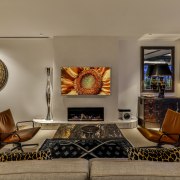
In aesthetic terms, the couple wanted a contemporary interior infused with earthy tones, textures, and natural materials – including marble, timber, and warm metals.
Ambient lighting to set off the interior was also required.
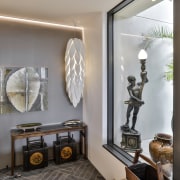
And last but not least, the interior design was to showcase the owners' eclectic style, love of Oriental collected pieces and assortment of pendants and lamps.

Design solution
The single most difficult aspect of this project was redesigning the apartment blind using only the floor plans from start to finish and never stepping inside until it was completely finished – the developer became my eyes and ears through the entire build.
As the entry to the apartment is internal the architect had designed a small alcove recessed into the building on the western side, allowing light to penetrate into this end of the building.
By removing a solid curved wall and passageway the light was now able to flow through the full depth of the apartment.
On entry, there is now an unimpeded view from the foyer right the way through to the terrace.
Glazed wall and slider
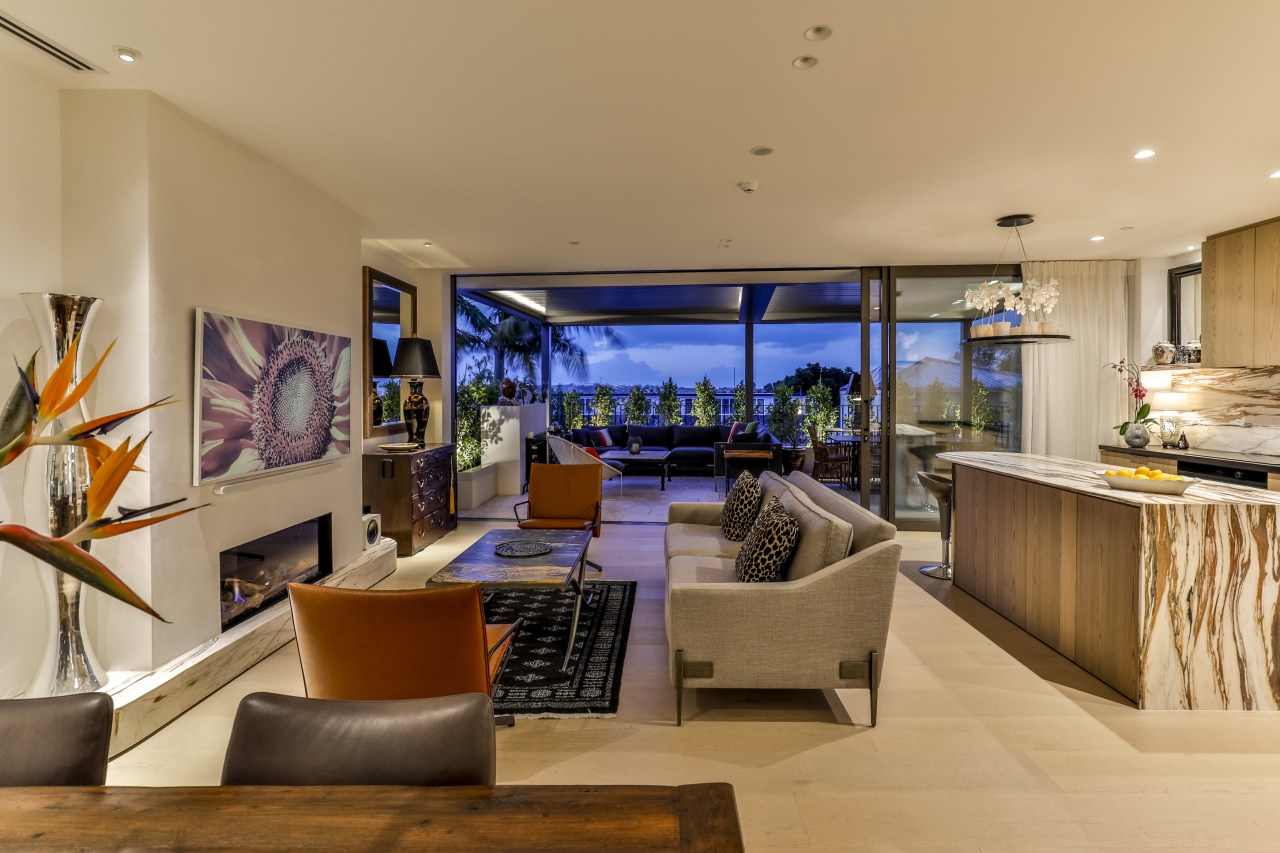
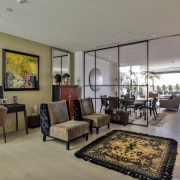
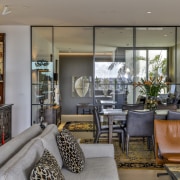
A Crittall metal and glazed wall and slider encompasses the full width and height of the main living space, effectively dividing it into two living rooms.
As the powder room was now opening directly from the media room, a door closer was hidden in the hinged side – allowing the door to automatically close on entering.
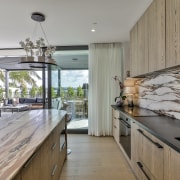
The generous open plan living, with fireplace, is separated visually from the kitchen by a three metre-long island featuring a dramatic marble benchtop.
Plus there is a matching splashback along the full length of the rear wall.
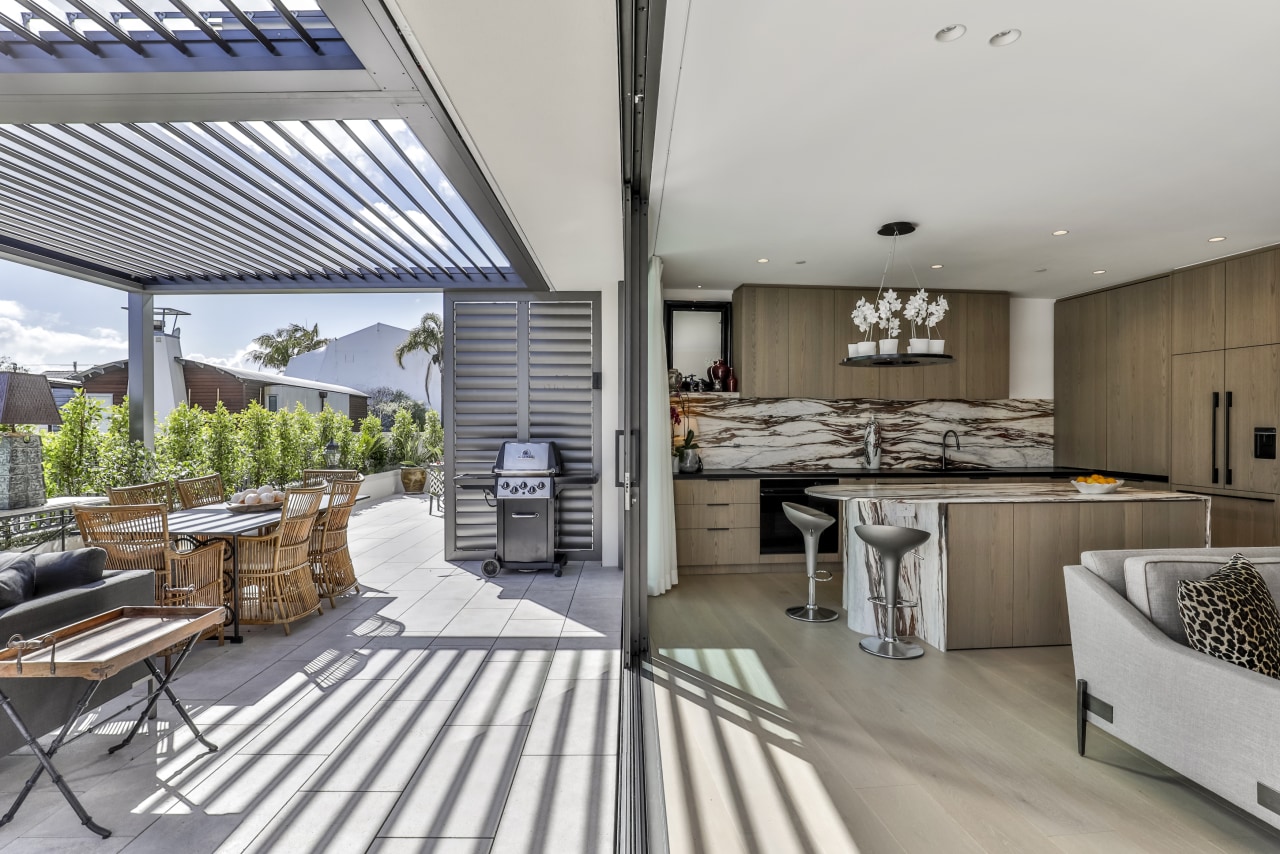
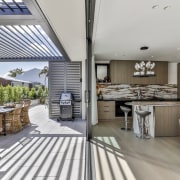
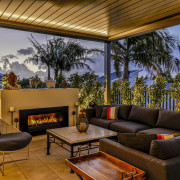
The living area and kitchen open on to the enormous terrace complete with outdoor gas fireplace and barbecue.
Electronically operated louvres allowing the terrace to be utilised year round.
Scullery divided to gain valuable storage
As part of the redesign, the scullery space has been divided with half remaining to serve the kitchen and the other half given over to create a long bank of tall cupboards housing coat & shoe storage, linen and utility cupboards in the hallway.
The master bedroom door was removed and replaced with a large slider which, when closed, provides the end of the foyer into the master suite.
The walls of the ensuite bathroom, walk-through dressing space and laundry were removed and repositioned to create a hotel-like bathroom with a generous twin vanity opposite floor-to-ceiling individualised his & her dressing storage.
Separated by a glazed door, the shower/toilet room is accessed from the end of the ensuite.
Guests have their own luxury suite with direct access, as does the master suite, to the more private end of the terrace.

Key considerations to apartment interior design
Apartment living can be challenging to design for with some key considerations somewhat different to a house interior – these points are reflected in this project.
- Open plan living – to create light, flow and space.
- Avoid too many passageways.
- Every space in an apartment needs to be utilised every day.
- Good storage is a must.
- Laundry, whether separate or in a cupboard, needs to be able to accommodate a large sized washer & drier.
- If fortunate to have a deck or terrace, some additional roof cover allows this to becomes an extension of the living space.
Credit list
Interior designer
Apartment block architect
Kitchen designer
Cladding
Bathroom tiles
Paint
Fireplace
Control systems
Dining table/chairs
Awards
Co-designer – site coordination with suppliers
Builder
Landscape
Louvre system
Main flooring
Rugs
Wallcoverings
General heating
Feature lighting
Living area furniture
Other
Photography
Helpful links
Expert Property Advice
Windows and Doors
Cabinetry Hardware
Spas
Roofing
Flooring
Home Design
Story by: Trendsideas

Home kitchen bathroom commercial design