Sense of belonging
This interior draws tonal inspiration from the landscape beyond the windows and the idea of creating spaces that feel like they have always been part of the home – except better



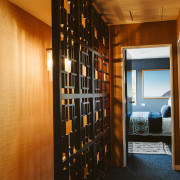

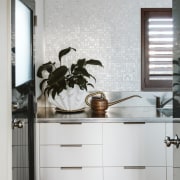
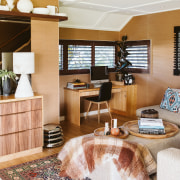


Interiors designed by Michael Mansvelt, Michael Mansvelt Design
From the designer:
Personal connection
This home interior was a deeply personal project for Michael Mansvelt, whose connection with its owners and the property spans 35 years.
The owners had given the designer one of his first gardening jobs, and over the decades he had come to know both the family and their much-loved New Plymouth home.
Built in the late 1980s, the four-level house occupies a large site overlooking the Huatoki Stream, with views across a canopy of established trees towards the city and the sea.
Architecturally designed and beautifully proportioned, the house had been built to a high standard, but its interiors lacked the detail, warmth and character that Mansvelt felt the architecture deserved.
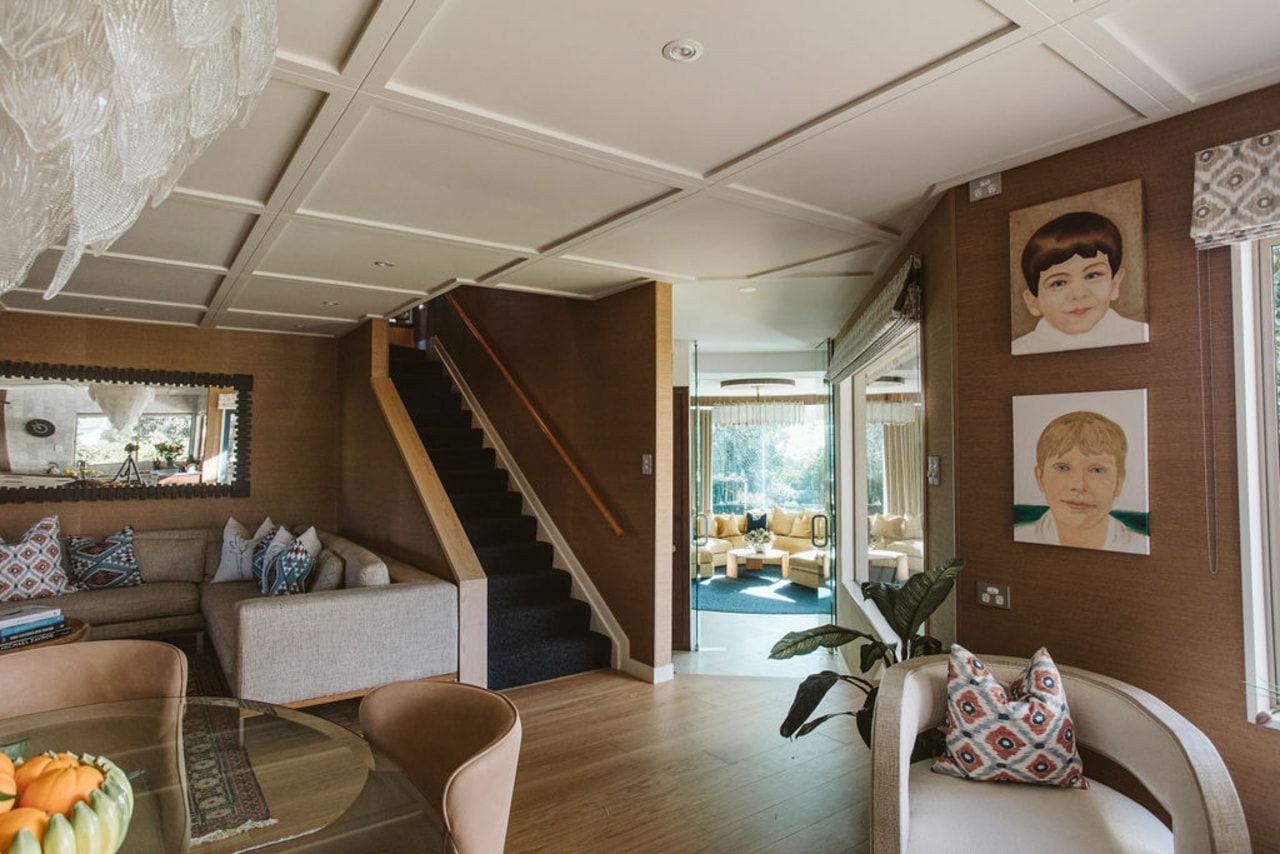
The intention was never to disguise its 1980s origins.
An interior that has always belonged
Instead, the designer sought to identify the strongest elements of the period and reinterpret them, creating an interior that might plausibly have always belonged to the house.
The project's defining move came in the main living room.
Semi-circular window as a focus
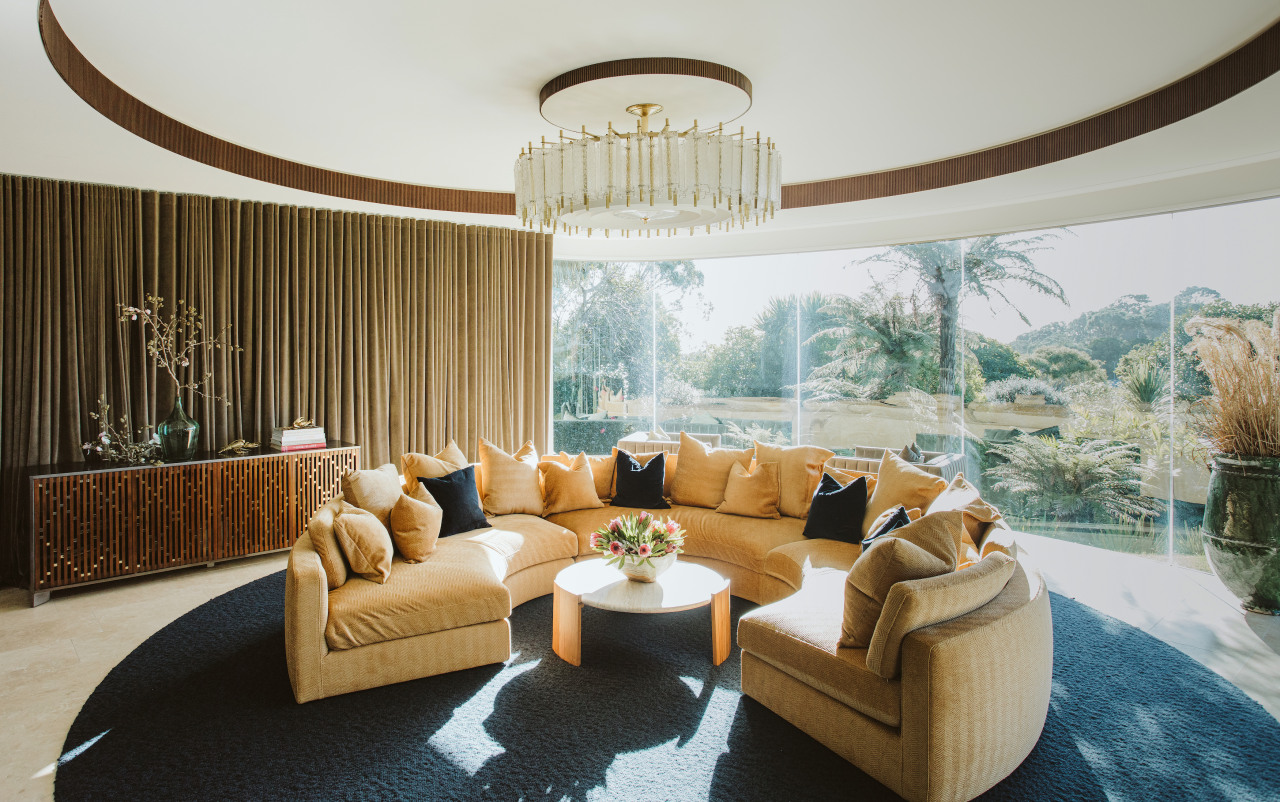
An existing semi-circular window created an impressive but previously under-furnished space.
Michael Mansvelt responded to its geometry by introducing a circular recessed ceiling detailed in fluted timber.
Beneath it, curved seating and an inset circular carpet within a travertine floor create an intimate room within the larger volume.
Full-height velvet curtains bring softness and enclosure at night, while a sculptural central light anchors the composition.

Material palette inspired by the landscape
The material palette was drawn directly from the landscape outside.
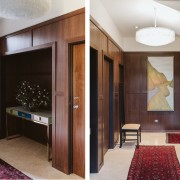
Native tree ferns inspired the repeated fluted walnut detailing, their dark, textured trunks referenced through wall panelling, cabinetry and a cantilevered entertainment unit.
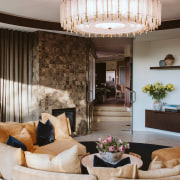
Pounamu-green tiles surrounding the fireplace echo the surrounding bush, while travertine introduces the gold and autumnal tones of the evening light.
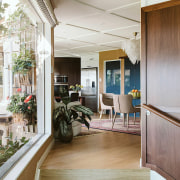
Rather than replacing the existing kitchen, its distinctive 1980s curved cabinetry and high-quality stainless-steel benchtops were retained and reworked.
Cabinetry was refaced in white and fluted walnut, a new curved breakfast island introduced, and marble added to bring richness to the original composition.

Even the home's challenges became opportunities.
Dramatic arrival
A previously dark entrance was embraced rather than brightened, with walnut panelling creating a deliberately intimate, almost cave-like arrival before the house opens into its lighter living spaces.
Original door hardware, selected light fittings, appliances and other quality elements were retained wherever possible.
The result is not intended to feel like a 2025 renovation imposed upon an older house, but rather brings the impression that the original home had simply been designed to a higher level from the beginning.
The ultimate ambition was simple: for the house to feel warm, cosy and loved.
Credit list
Interior designer
Kitchen designer
Landscape
Roof
Main flooring – living areas
Rugs
Paint
Living area furniture
Awards
Builder
Kitchen manufacturer
Cladding
Wallcoverings
Feature light fittings
Dining chairs/dining area pendant
Photography
Helpful links
Expert Property Advice
Windows and Doors
Cabinetry Hardware
Spas
Roofing
Flooring
Home Design
Story by: Trendsideas

Home kitchen bathroom commercial design