Respecting the past, embracing the future
A Victoria terraced villa is stripped back with classic elements reinstated – the design walks an elegant line between preserving historical character and modern upgrades – then there's the two-storey studio at rear





Designed by Erina Emery, Erina Emery Interiors
From the interior designer:
My homeowners, new to renovation, approached this project without a fixed design vision.
However the project quickly evolved into a collaborative, exploratory journey centred on creating a stylish, functional home for a blended family with four teenagers.
As a designer, it offered the freedom to be creative while continually responding to the owners' feedback.
Throughout the process, their design style evolved beautifully, and it was rewarding to see them fully embrace it as we worked together.
As a temporary residence, while restoring their forever home nearby, resale value remained a key consideration.
The property – a Victorian terraced villa – required a thoughtful balance between preserving its historical character and introducing modern upgrades.
Together, we crafted a home that respects the past while embracing the future.
Our design approach blended heritage charm with contemporary refinement.
Gutted home allowed for reinstatement of key Victorian features
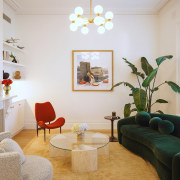
The home was first gutted, allowing us to reinstate key Victorian features – custom mouldings, fireplaces, and timber floors – while introducing precise, modern details.
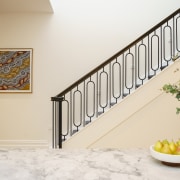
Tactile, natural materials and sculptural elements like the custom staircase evoke quiet luxury.

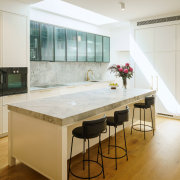
Each space balances function with elegance: from the quartzite kitchen and high-performing laundry to playful bathrooms and a serene master suite.
A cohesive palette and tailored lighting plan unify old and new, creating a timeless, future-focussed family home.
New rear studio has material links to heritage of suburb
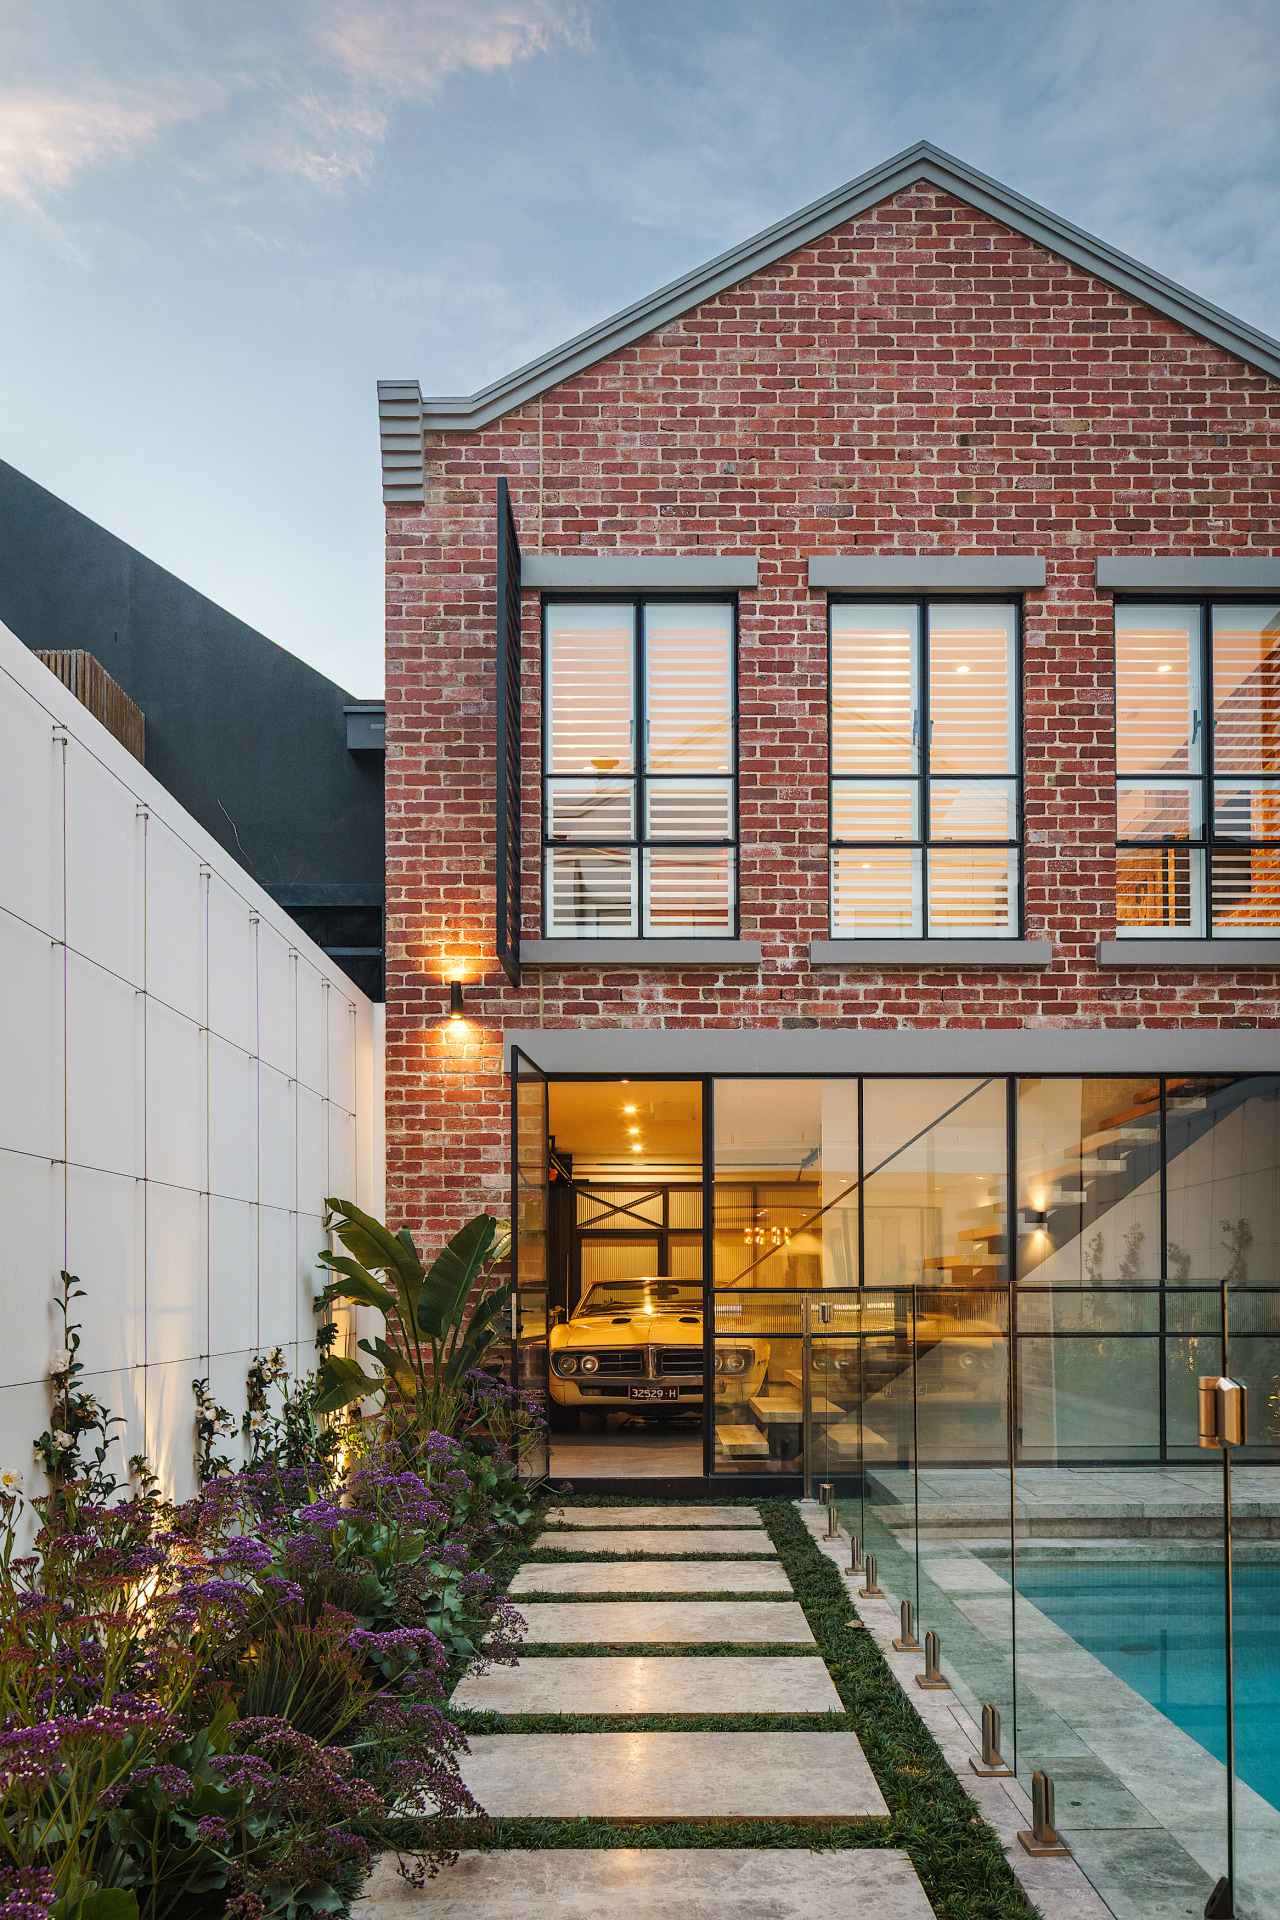
A new studio was built at the back of the property using reclaimed bricks to link into the heritage of the suburb.
The studio’s ground-floor façade, facing the house, was designed with glass (accompanied by sliding doors if required) to showcase the owner's collection of vintage cars.
Upstairs is a New York-style loft for one lucky teenager.
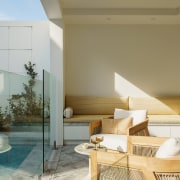
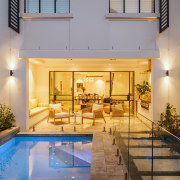
Adding to the property’s social appeal, a swimming pool sits between the two buildings, creating an enticing link.

Not only does this central pool provide a natural focal point for entertaining, it also encourages seamless movement and connection between the spaces – turning everyday living into a resort-style experience.
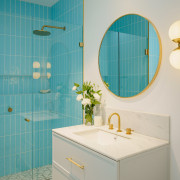
Highlights include the use of natural stone throughout the home – Super White quartzite in the indoor and outdoor kitchens, Carrara in the bathrooms, and Taj Mahal in the studio.
All cabinetry is bespoke, with unique style and colours, linked by design threads.
The bespoke staircase, positioned centrally, features a sleek modern balustrade.
Lighting was thoughtfully chosen for each space, enhancing ambiance, design individuality, and adding wow factor.
Marble herringbone tiles in the outdoor living area create a cohesive link to the indoor spaces and kitchen.
Home balances heritage charm and modern design
This home is a bold exploration of innovation and creativity, blending heritage charm with modern design.
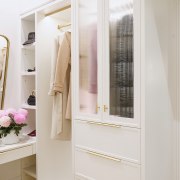
We reimagined period features with custom detailing, such as bespoke cabinetry integrating lighting, technology, and tactile materials.
The kitchen showcases seamless integration, hidden appliances, and high-performance Gaggenau features while the sculptural staircase and bespoke bathrooms push creative boundaries.
Embedded technology and a unique studio space with a New York loft aesthetic reflect a forward-thinking approach.
Every element is crafted to inspire and innovate, blending past and present in a cohesive, dynamic design.
The result is a home the owners love – an elevated, functional space tailored for their blended family, it provides each family member with their own retreat, while also creating inviting communal areas where they can come together and enjoy time as one.
Credit list
Interior designer
Kitchen designer
Rugs
Wallcovering powder room
Fireplace
Living area furniture
Awards
Builder
Kitchen manufacturer
Bathroom tiles
General heating
Feature light fittings
Dining table/chairs
Photography
Helpful links
Expert Property Advice
Windows and Doors
Cabinetry Hardware
Spas
Roofing
Flooring
Home Design
Story by: Trendsideas

Home kitchen bathroom commercial design
