Natural drama and tranquillity
This interior and kitchen within it draw from the drama of the home's awe-inspiring Queenstown landscape – a relaxing material palette is rooted in the earthy tones and rich textures that echo the surrounding alpine forest


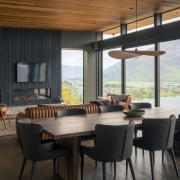
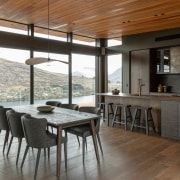
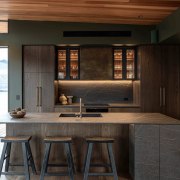



Interiors and kitchen by Jessica Blair, Forager Studio
From the designers:
This project was a thoughtfully crafted retreat designed as a private holiday haven, where the owner could be fully immersed in the awe-inspiring Queenstown landscape.
Nestled seamlessly into the hillside, the home's interior design and kitchen draw their design language directly from the alpine surrounds, embracing the natural drama and tranquillity of the region.
The material palette is rooted in earthy tones and rich textures that echo the alpine forest.
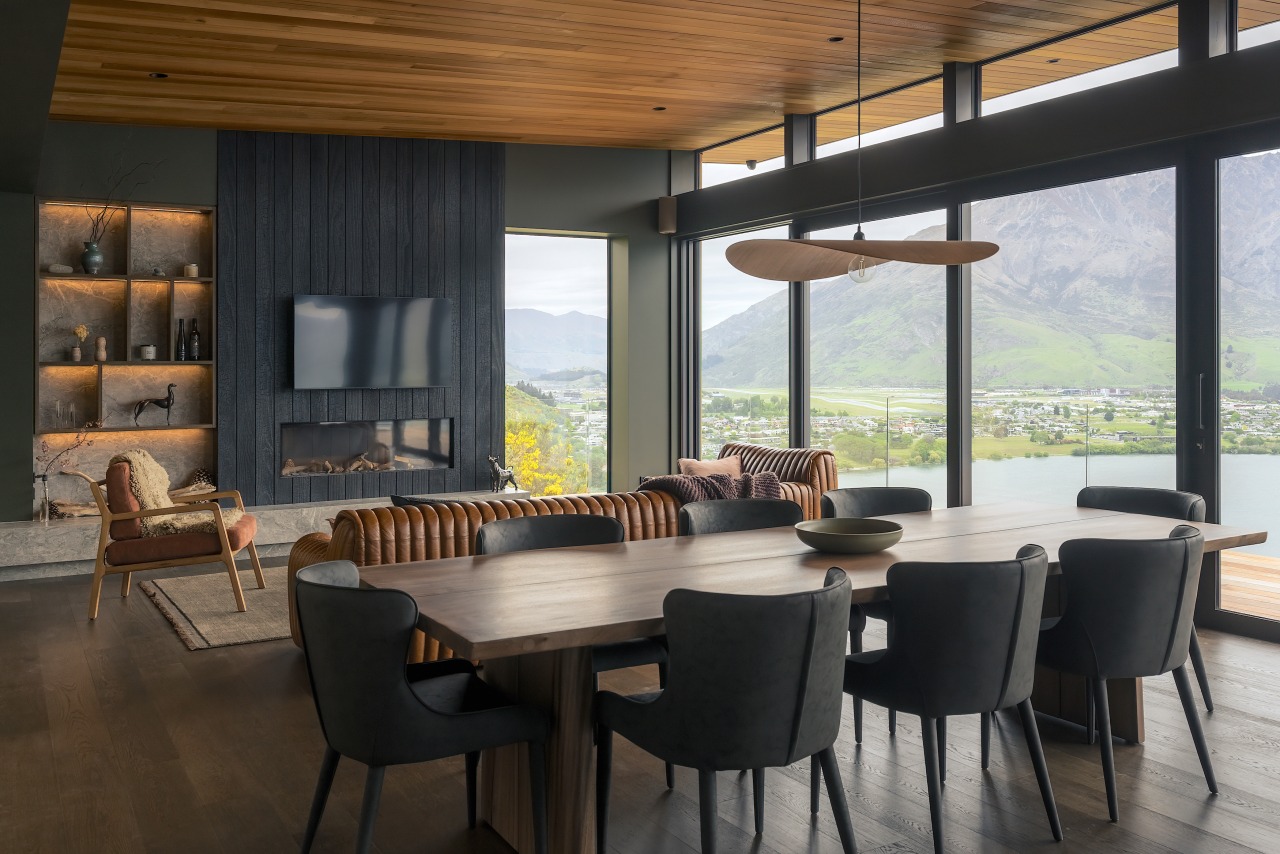
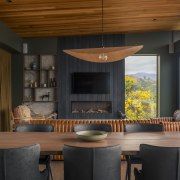
Deep charred timbers, raw stone, and accents of burnished brass create a moody yet welcoming atmosphere throughout the kitchen and living areas.
These communal spaces have been designed for entertaining – layered with character furniture, tan leather upholstery, and sculptural pieces that anchor the home in both elegance and comfort.
A considered paint colour palette – with Dulux 'Herbal Tea' at its heart – gently guides you through the space, connecting the warm, tactile kitchen to a quiet, condensed hallway.
The design of the kitchen itself was shaped both by the wider breathtaking context and its tightly restricted footprint.
For this area, the owner's brief was clear: deliver an immersive, theatrical, and moody kitchen that feels like an extension of the landscape – while maximising space within the kitchen's allotted compact envelope.
Adroit spatial planning overcame the challenge of a restricted footprint.

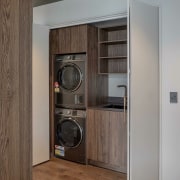
An oversized pantry was seamlessly integrated into the cabinetry, with pocket doors concealing a hidden appliance bench.
These hidden zones allow the rest of the kitchen to breathe, visually decluttering the space and elevating the veneer as the hero finish.
Our response focussed on drama, contrast, and functionality.
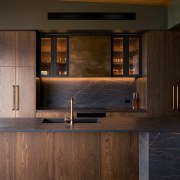
As with the broader interior, the kitchen's palette draws directly from the surrounding environment – pine green walls echoing the forest, deep stained veneer cabinetry stain matched to the flooring, and a striking, slate-inspired benchtop with rich veining that becomes the anchor of the space.
This benchtop not only serves as a visual centerpiece but is also highly durable, making it as practical as it is beautiful.

Rather than relying on a traditional pendant over the island, we opted for glass-fronted cabinets with internal lighting to provide ambience.
This choice gives the illusion of sparkle and depth, turning everyday glassware into part of the theatre.
A patina brass rangehood cover, hand-folded around the extraction fan, adds sculptural tactility, while aged bronze tapware and handles tie in with the earthy luxury of the palette.
All appliances were fully integrated, contributing to the kitchen’s seamless aesthetic and allowing the natural materials to take centre stage.

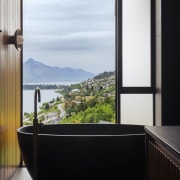
Beyond the kitchen, the connecting corridor opens into three guest suites, each with its own striking view and a playful, artful burst of colour to reflect individual personality and retreat.
The use of dramatic lighting elements – such as the theatrical glass cabinetry with softly glowing LED – injects a sense of sparkle and elevation into the darker palette.
These design touches are not just decorative, but considered expressions of the surrounding environment, echoing the play of light on water and rock outside.
Home, interior and the stand-out kitchen offer a holistic extension of its landscape – place of stillness, shelter, and visual delight, where nature and design intertwine.
Credit list
Interior and kitchen designer
Architectural design
Kitchen co-designer/manufacturer
Kitchen sink
Refrigeration
Lighting
Living area furniture
Photography
Interiors co-designer
Builder
Kitchen cabinetry
Benchtops/splashback
Taps
Dishwasher
Flooring
Paint
Awards
Helpful links
Expert Property Advice
Windows and Doors
Cabinetry Hardware
Spas
Roofing
Flooring
Home Design
Story by: Trendsideas

Home kitchen bathroom commercial design