More than attractive
This handsome Central Otago home with spectacular outlooks works hard in terms of functionality for its owners – optimising views while providing divided guest living when required

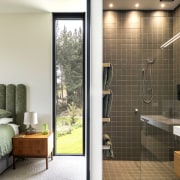
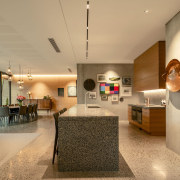
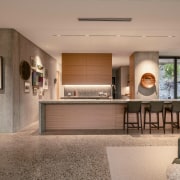

Designed by Christopher Wilson, Wilson and Hill Architects
From the architects:
This project involved the construction of a single storey residential dwelling in Arrowtown, Central Otago.
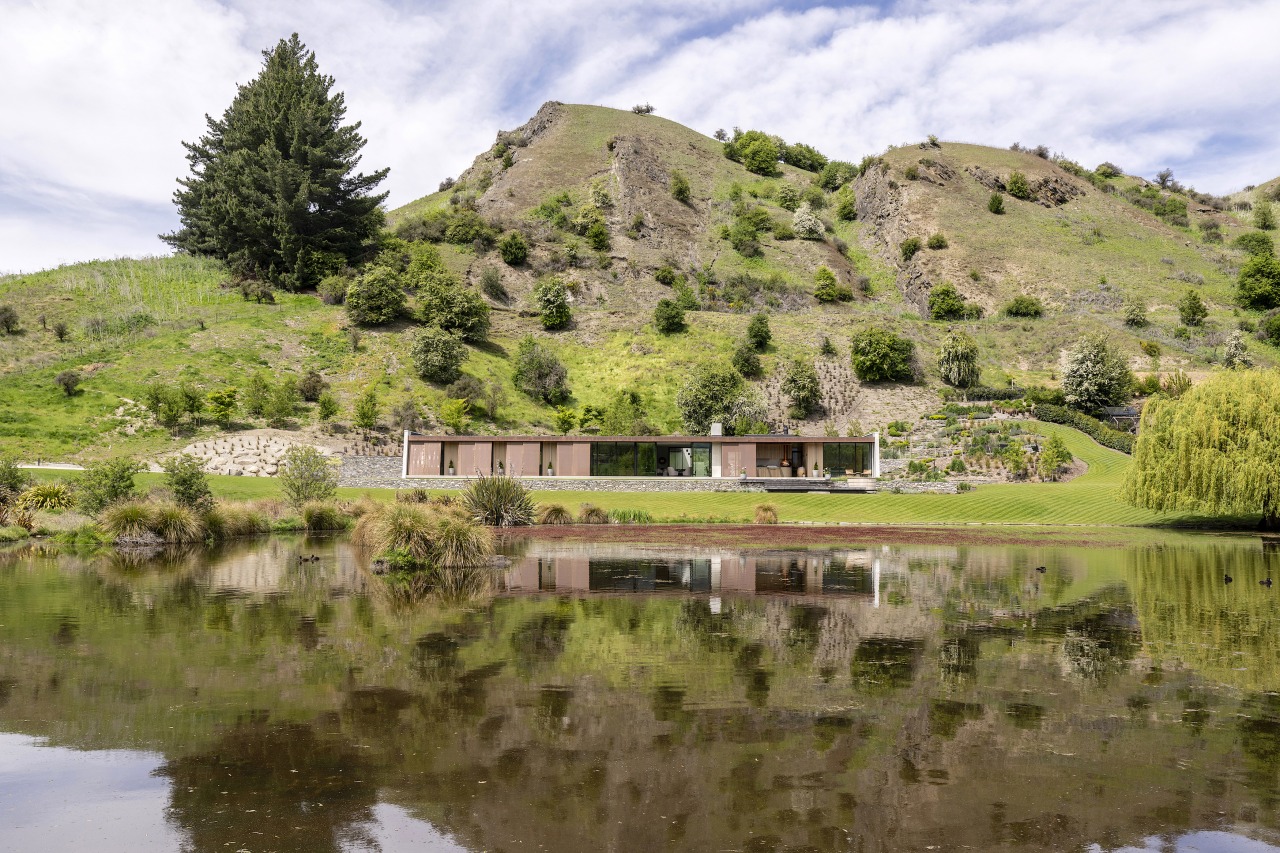
Nestled between the base of a large hill and a pond, the house was designed to articulate private and communal spaces that encompass the natural surroundings of this very special Central Otago location
The owner’s brief called for the design of a four-bedroom home for them to use as the two primary residents and that could accommodate visiting family and friends.
Key design requirements were maximising sunlight on the north side and creating communal spaces that are sheltered and protected from the elements.
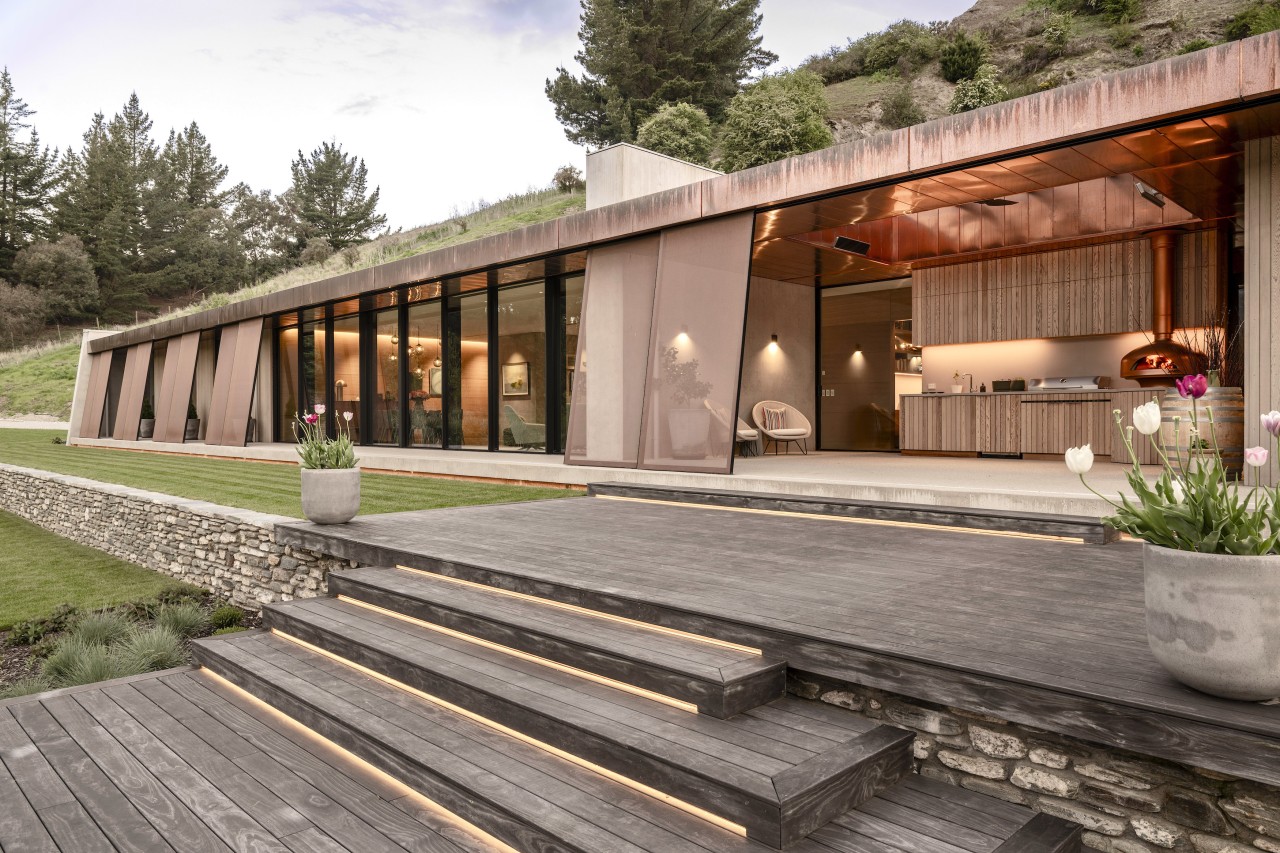
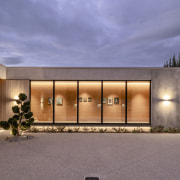
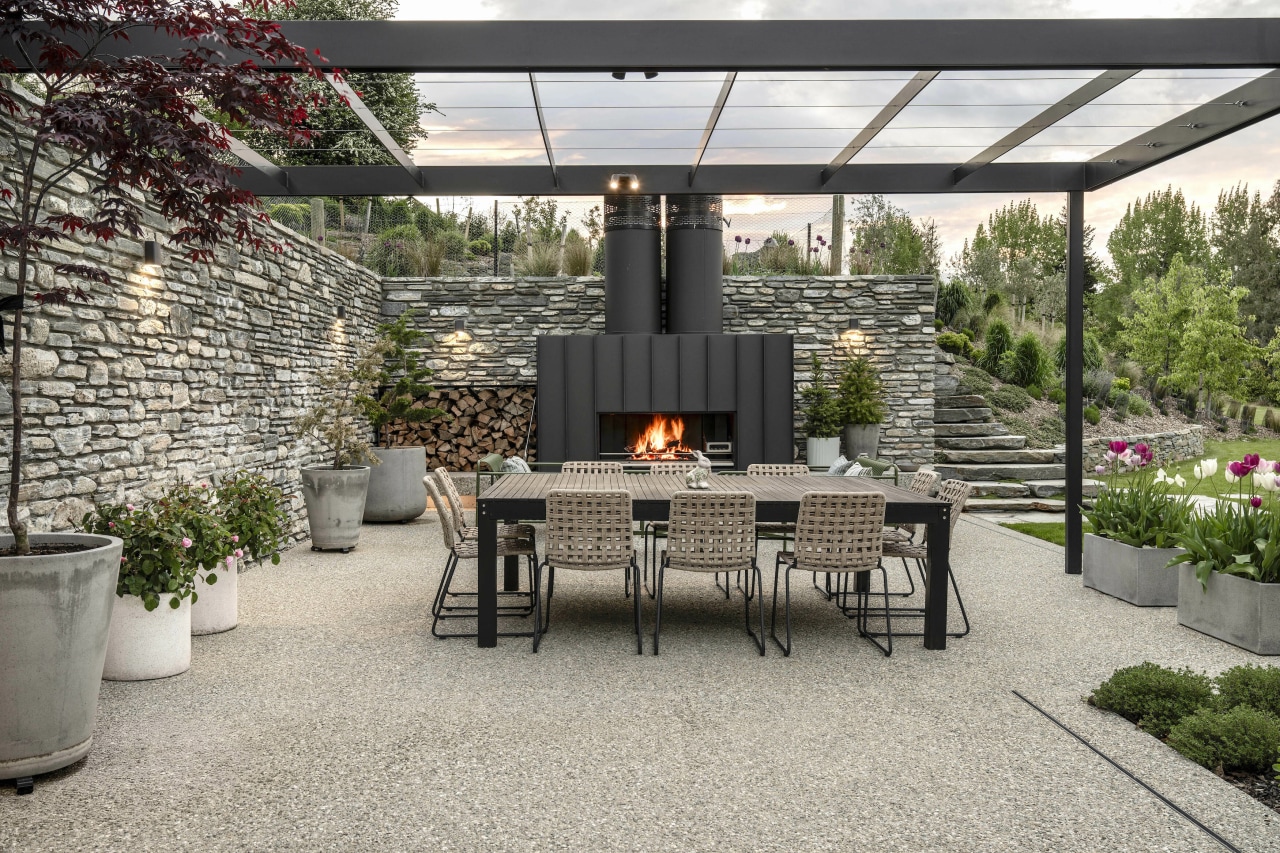
A natural stone wall defines the base of the hill and provides an edge to the motor court and the outdoor living area.
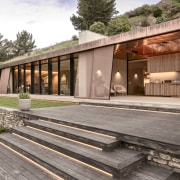
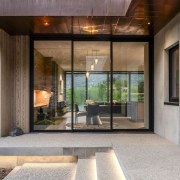
On the pond side, the house has a long outdoor living space protected by metal screens overlooking a long lawn bordered by the stone wall.
Strategic plan
The home has a ‘T’ shaped plan.
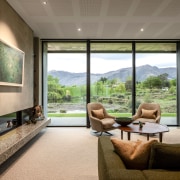
At the top of the T are all spaces that have been arranged to enjoy the view to the north, featuring the pond and beyond to Coronet Peak.
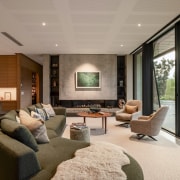
Central to the plan is the kitchen and family spaces.
These spaces enjoy unobstructed views and connection to both front and rear outdoor living spaces.
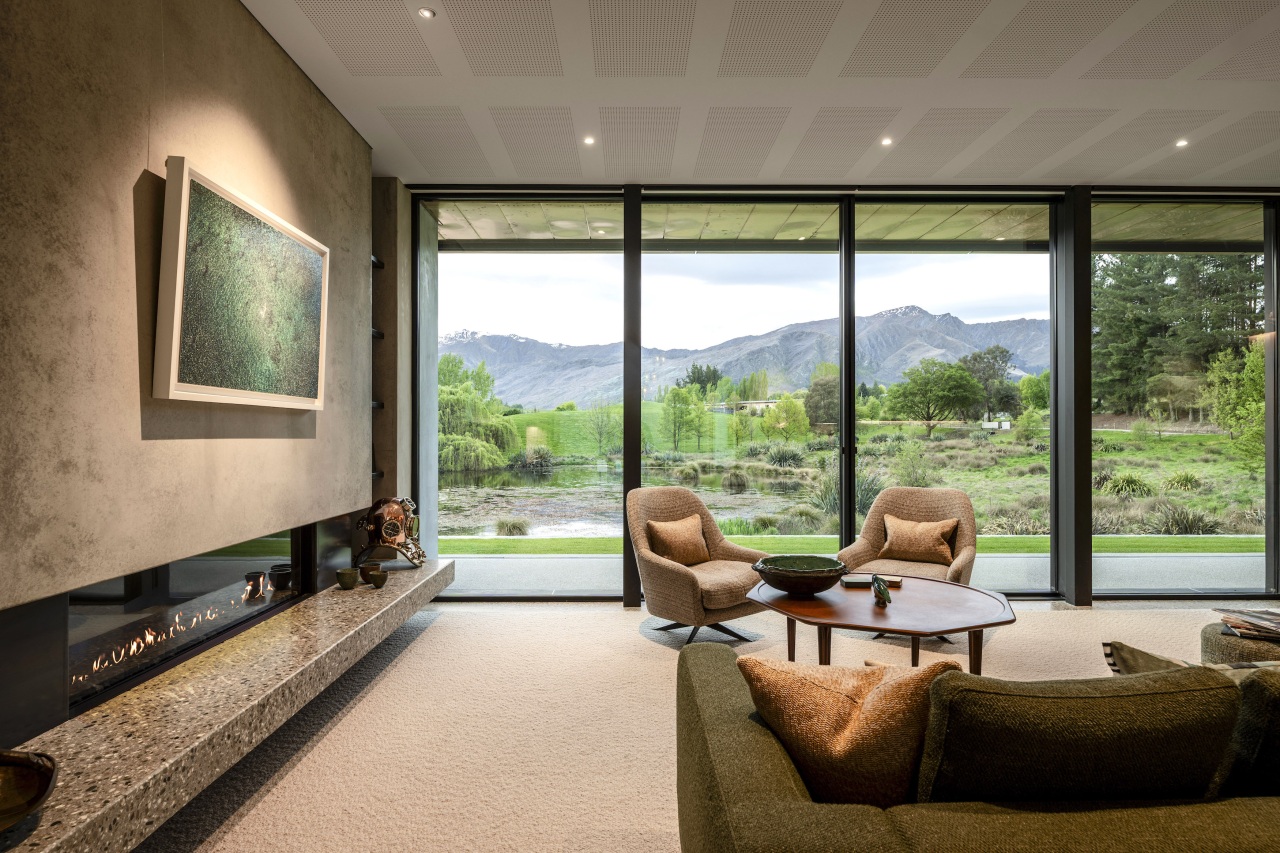
The master bedroom sits at one end of the plan adjacent to the television/snug/study space.
On the opposite end of the home are the guest bedrooms – a hidden slider can close off this wing when no visitors are staying.
Hidden pivot door
Similarly, a hidden pivot door to the master bedroom wing can be closed off if the house is being used by visitors while the owners are abroad.
The base of the T has the garage and utility areas including the laundry and scullery spaces.
This design approach/configuration allows the internal space to expand and contract according to the occupant load; this is also beneficial to lower energy consumption as these areas are independently controlled for heating and cooling with an entire wing or individual rooms being able to be shut off when not in use.
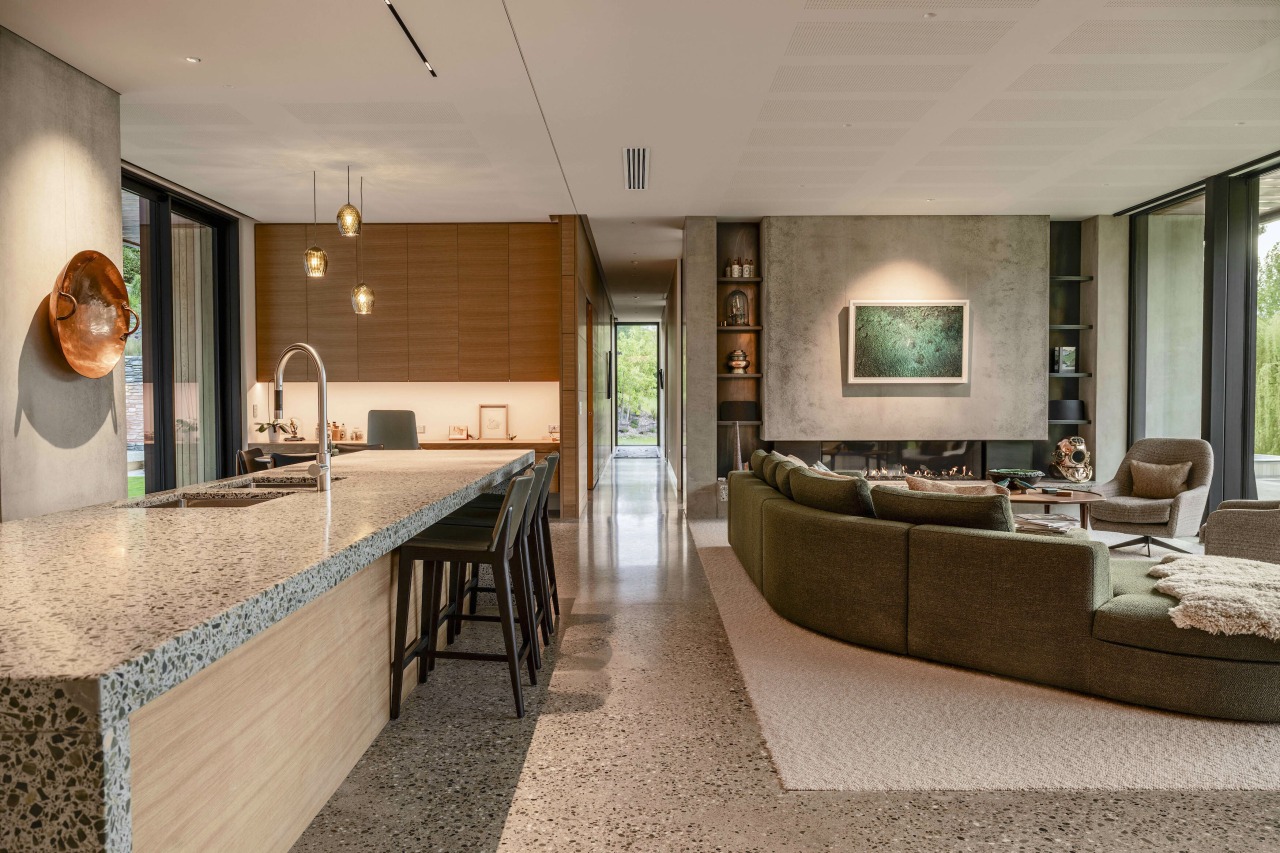
The Central Otago location and the exposure to the elements were key design aspects when it came to considerations of the building performance.
High thermal mass house
Designed as a high thermal mass house, our focus was on the creation of a stable high-performance thermal envelope and the minimisation of heat loss.
The home features an envelope of thermomass concrete panels, a warm roof, and thermally broken double glazed windows.
The cedar clad timber framed walls were insulated to a much higher standard (R4.0) than required at the time of Building Consent and have RAB to improve airtightness.
Weathering naturally
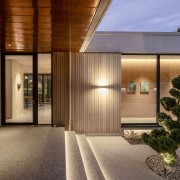
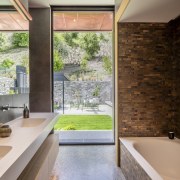
The house is clad in a combination of copper, cedar and concrete, which will all weather naturally and ensure low maintenance for years to come.
Metal mesh louvres protect the home from the harsh sun and create a comfortable living environment both inside and out.
Credit list
Architect
Kitchen designer
Kitchen benchtop
Landscape architect
Cladding
Paint
Fireplace
Awards
Builder
Kitchen manufacturer
Interior designer
Pool
Roof
Main flooring
Bathroom tiles
General heating
Light fittings
Photography
Helpful links
Expert Property Advice
Windows and Doors
Cabinetry Hardware
Spas
Roofing
Flooring
Home Design
Story by: Trendsideas

Home kitchen bathroom commercial design