Deeply liveable
This contemporary, two-level home home overturns traditional perceptions of small-site housing, feeling generous, warm, and liveable, with great indoor-outdoor flow


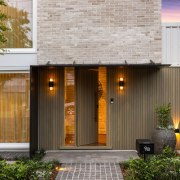




Designed by Alessandro Quadrelli Architetto, for Landmark Homes Auckland Central
From the home builder:
This home was a bold response to one of Auckland’s most pressing housing challenges: how to create a luxurious, highly functional home on a compact urban site.
Situated on just 206m², the project set out to demonstrate that exceptional living is not defined by size, but by intelligent design, thoughtful planning, and attention to detail.
Generous and deeply liveable
The vision from the owner was to create a home that feels generous, sophisticated, and deeply liveable while challenging traditional perceptions of small-site housing.
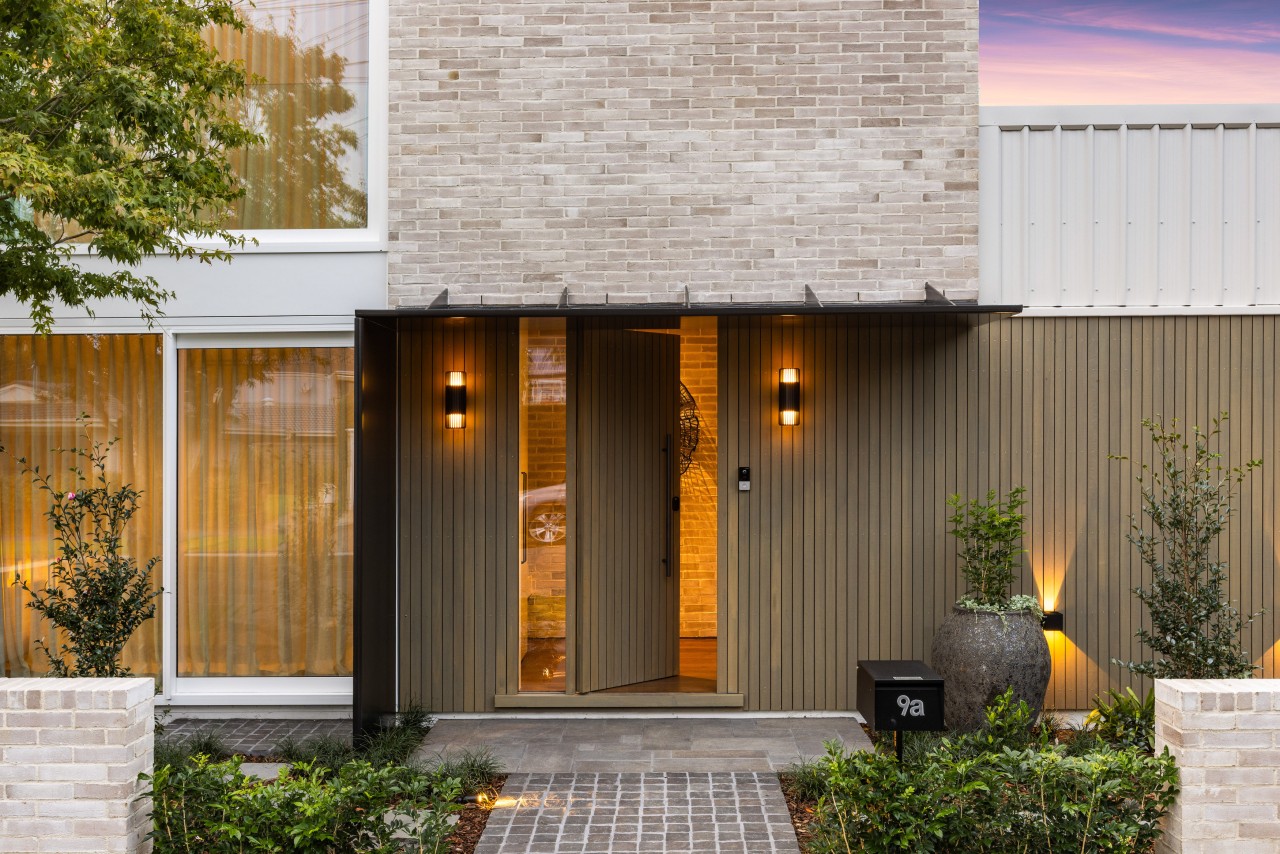
Rather than relying on floor area to deliver comfort or impact, the design focusses on spatial efficiency, natural light, material authenticity, and seamless indoor-outdoor connections.
The result is a home that serves as a benchmark for modern urban living – and showcases what can be achieved when every square metre is carefully considered.
Sense of openness and connection
Spaces flow naturally from one to another, creating a sense of openness and connection.
The site's urban context presented a number of challenges, including neighbouring buildings, privacy requirements, limited outdoor space, and planning constraints.
Rather than seeing these as limitations, the design team embraced them as opportunities to create a home with character and innovation.
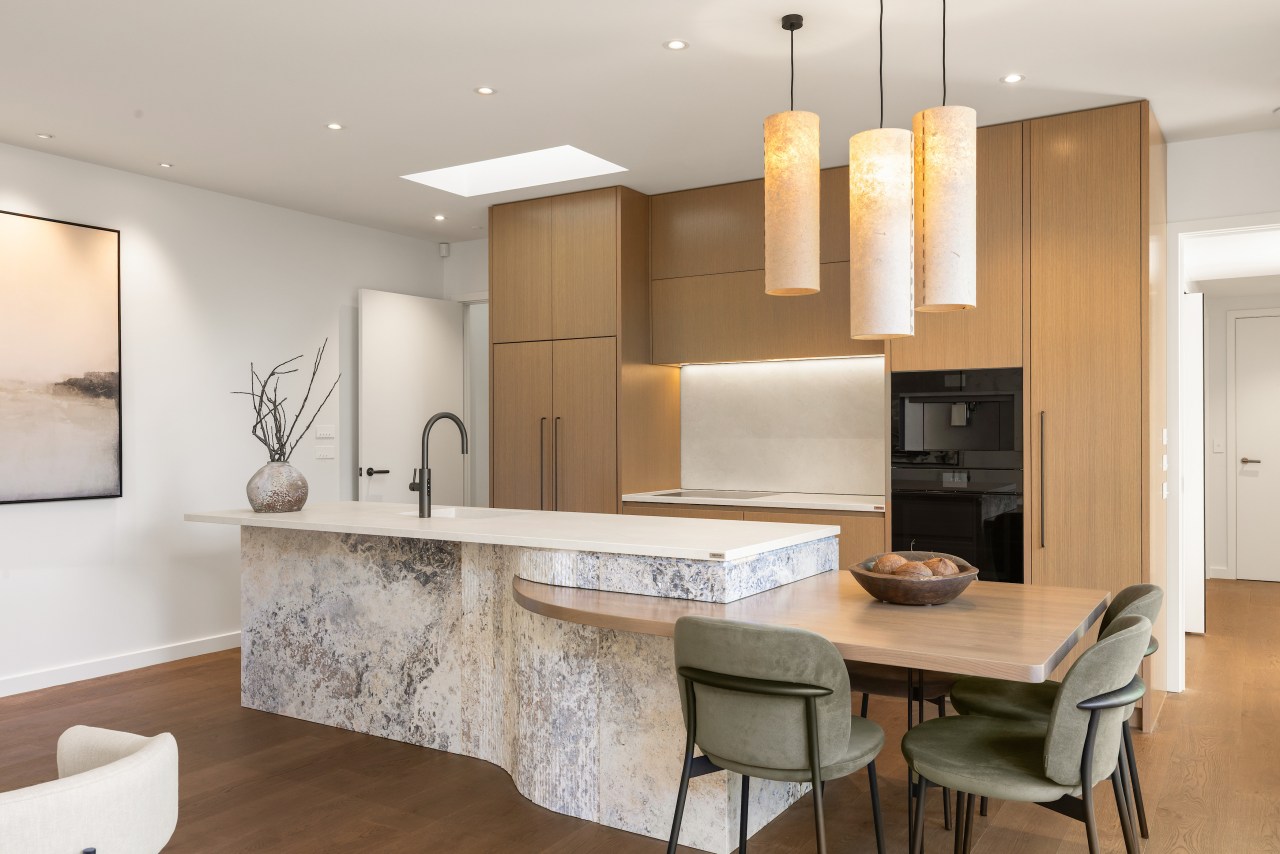
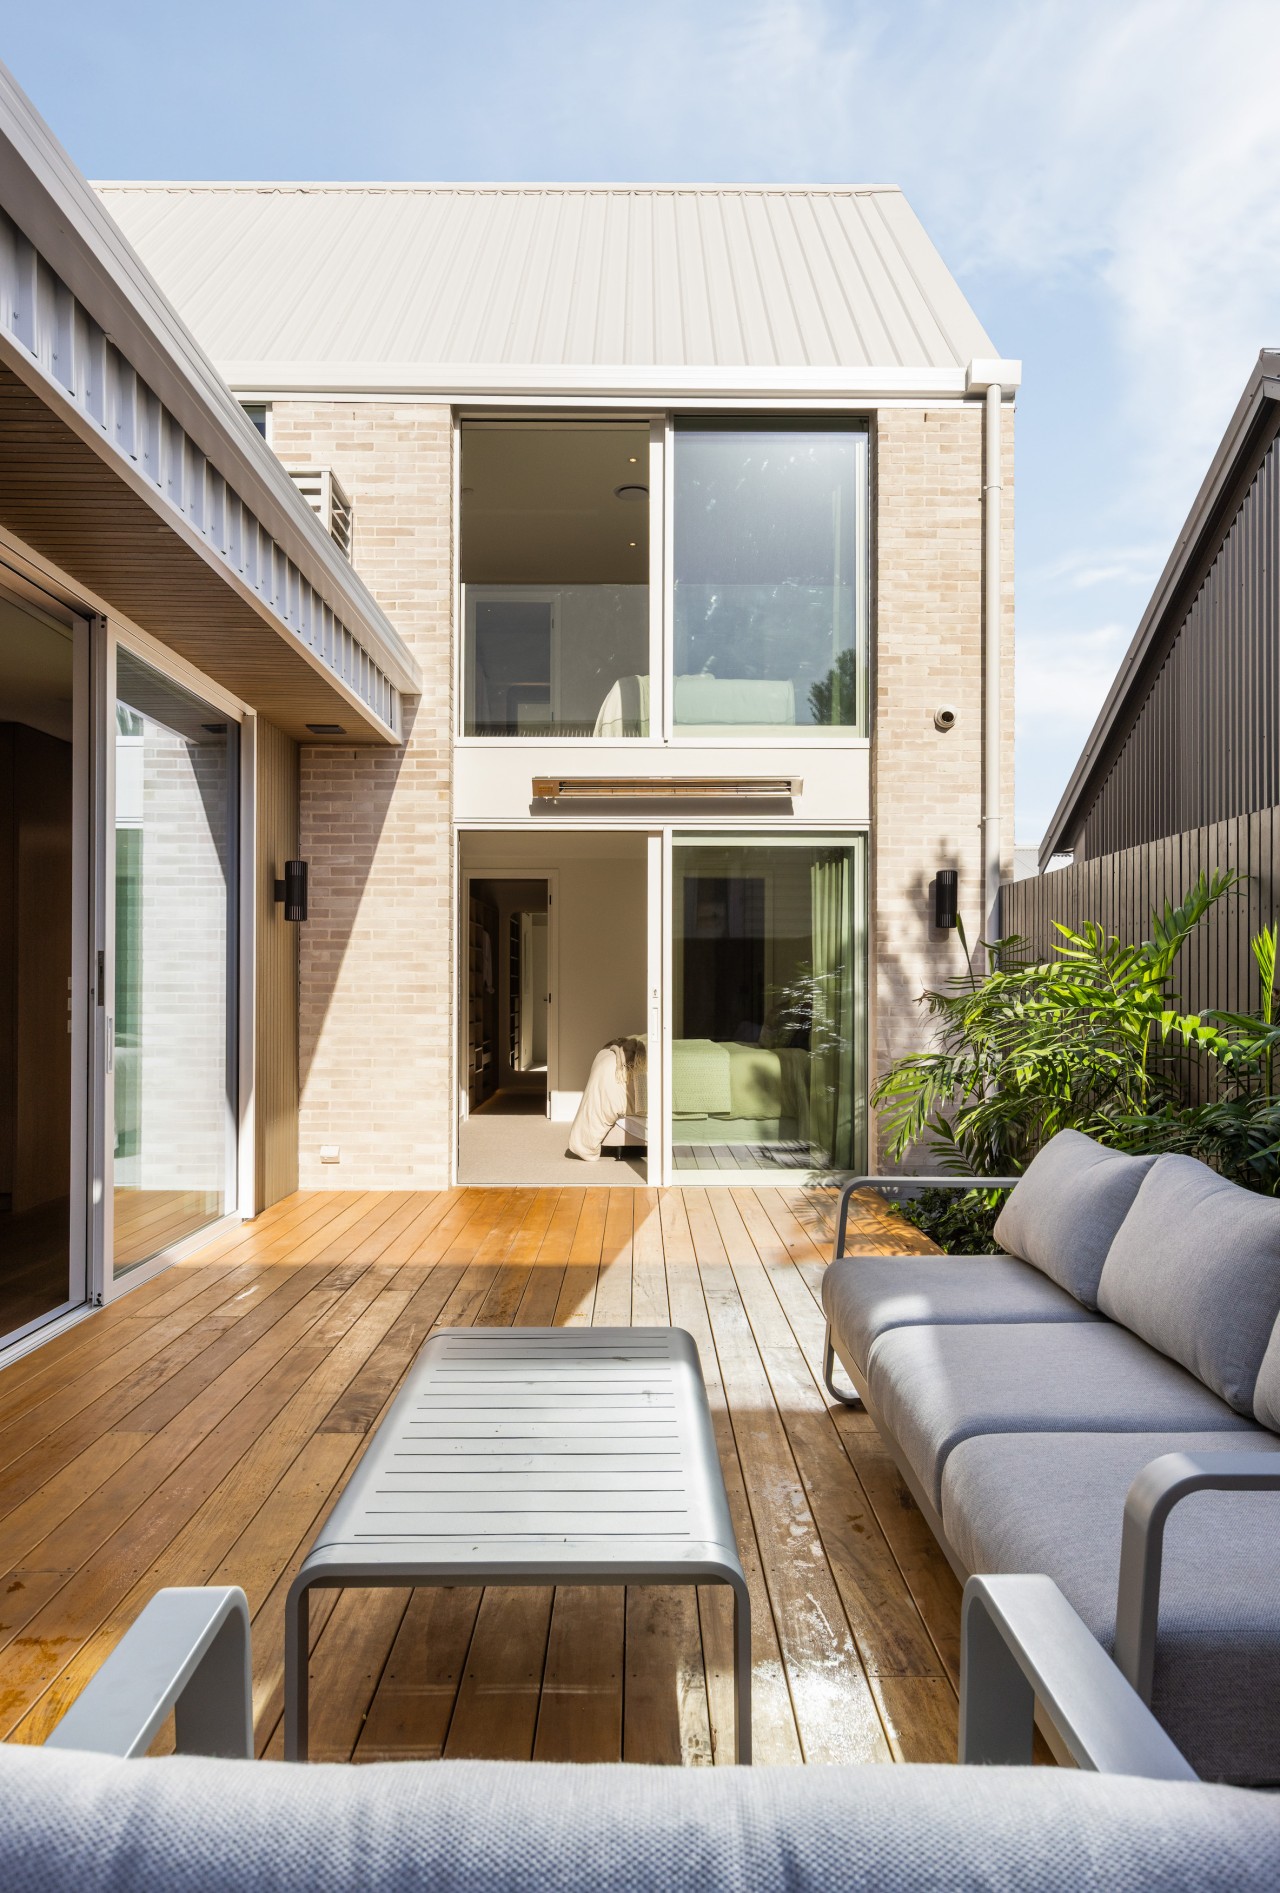
A layered, vertical approach allowed living spaces to feel expansive while maintaining a strong connection to the outdoors.
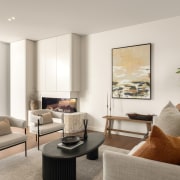
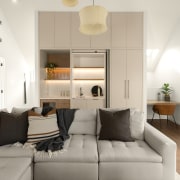
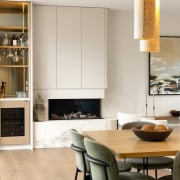
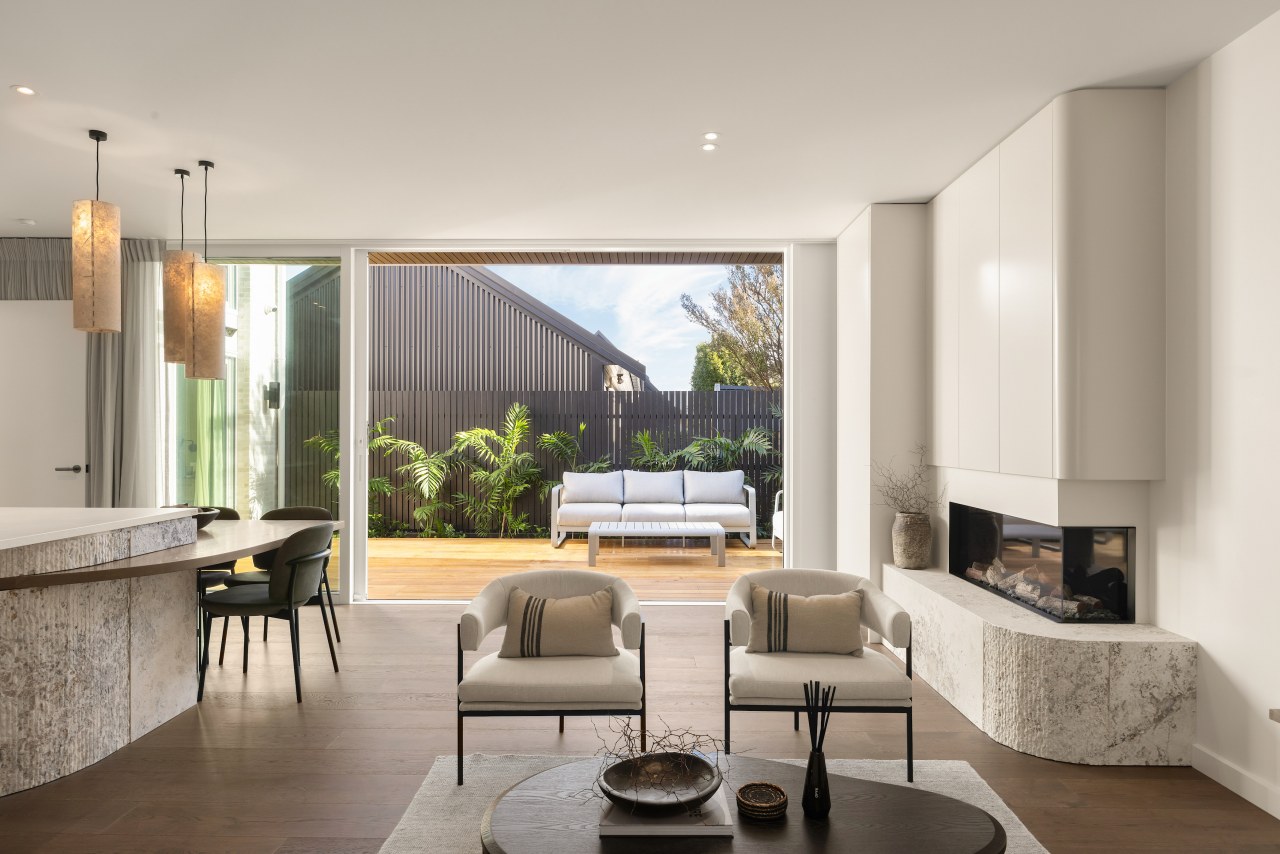
The ground floor forms the social heart of the home, combining kitchen, dining, and living spaces within an open-plan layout designed to maximise natural light and interaction.
Large glazed sliding doors create a seamless transition to a landscaped outdoor area, extending the living environment beyond the home's walls.
Natural materials create a calm atmosphere
Natural materials enhance the feeling of space while creating a calm and inviting atmosphere.
Upstairs, the home transitions into a private retreat, a work from home space or a secondary living area.
The home has been designed to feel luxurious yet understated, with soft textures, natural materials, and an emphasis on comfort.
Bedrooms utilise clever layouts while providing exactly what they need to be – and nothing else.
Bathrooms continue the organic design language, incorporating natural finishes and refined detailing.
Materiality plays a defining role throughout the project.
Warm and tactile finishes
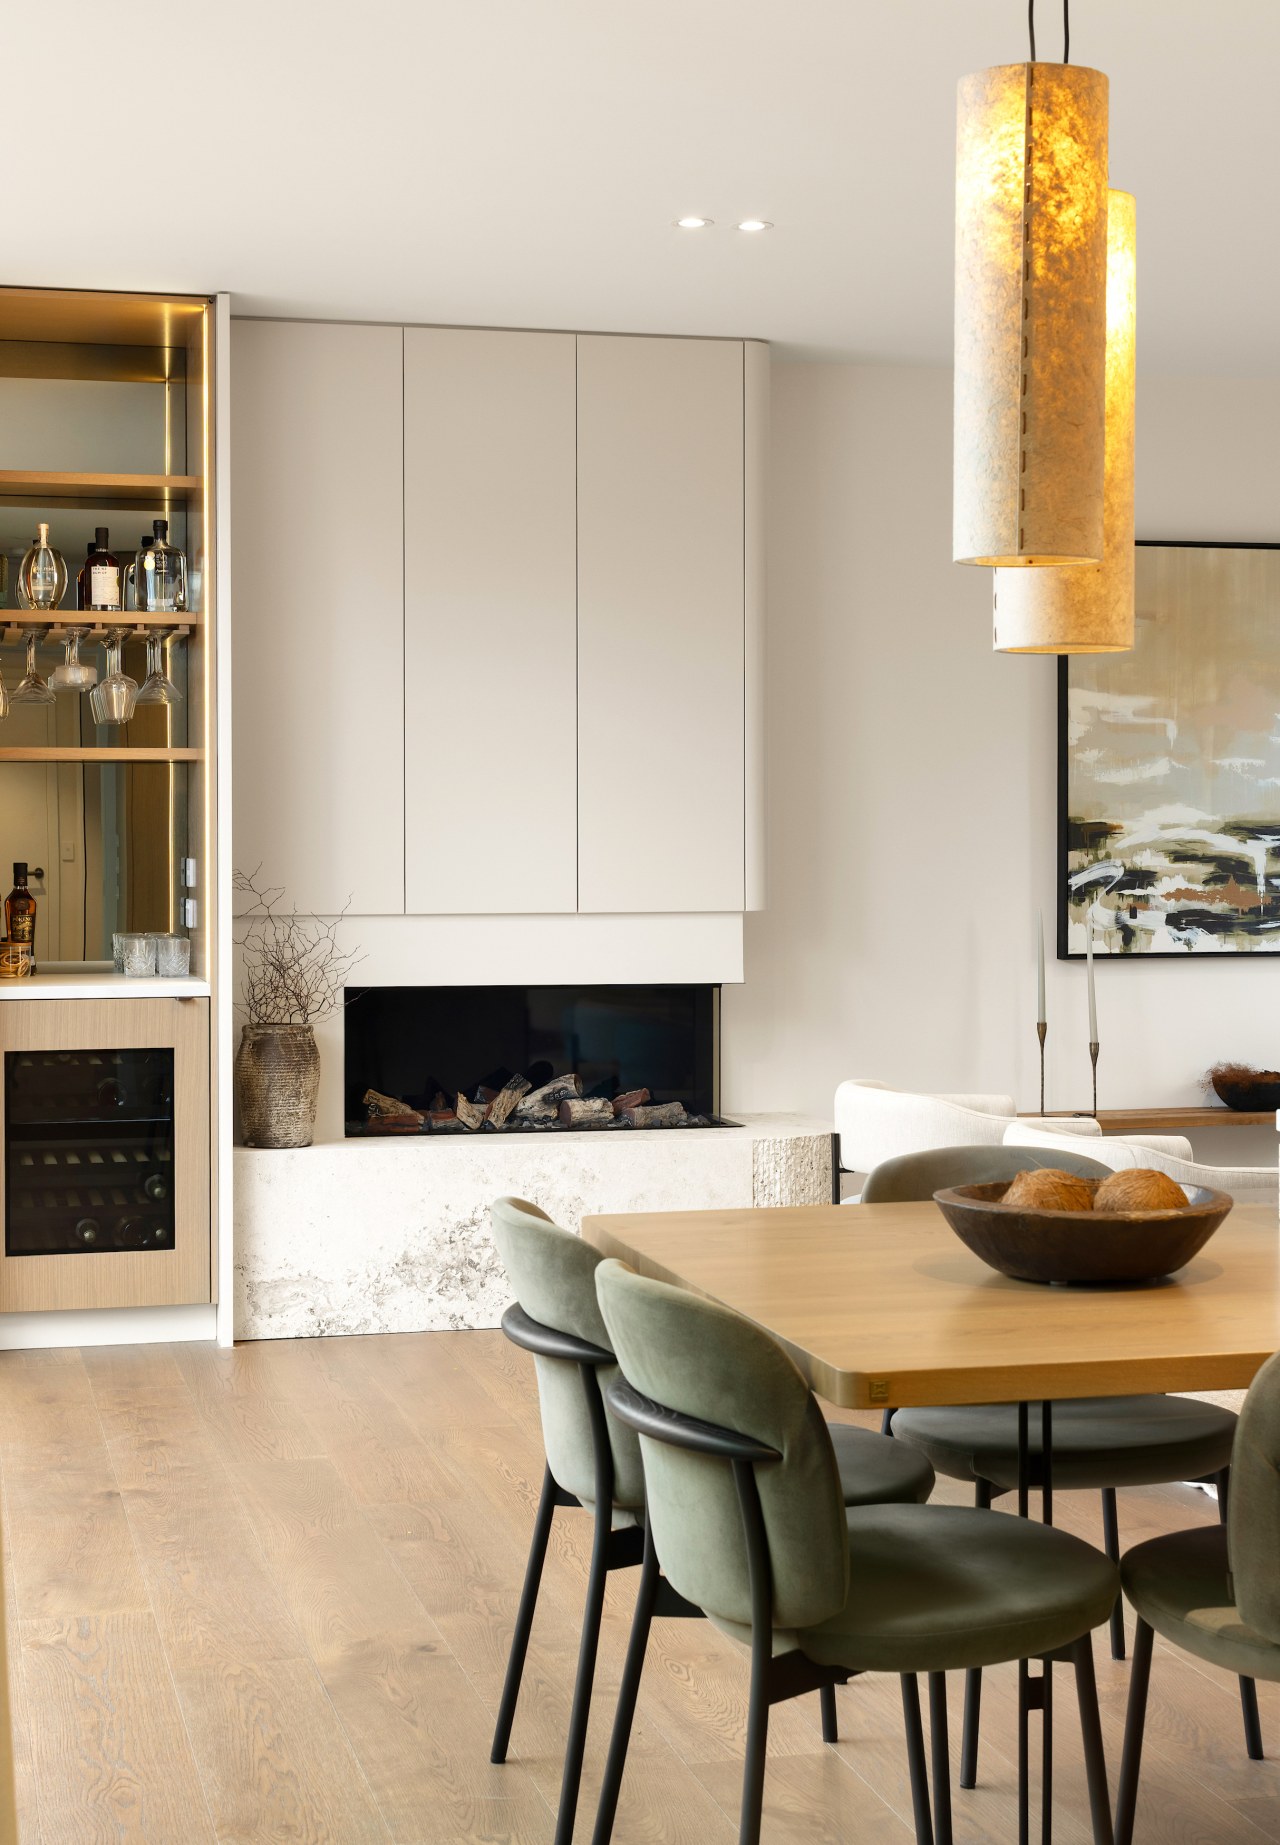
Timber, stone-inspired finishes, and tactile natural surfaces create warmth, authenticity, and connection.
Preference has been given to New Zealand-made products and local craftsmanship wherever possible, supporting sustainability while reinforcing the home's connection to its environment.
Sustainability was embedded from the outset.
Environmentally responsible
Careful orientation, natural ventilation, high-performance glazing, quality insulation, and durable low-maintenance materials contribute to a home that is both environmentally responsible and comfortable year-round.
Ultimately, this home demonstrates that small-site living does not require compromise.
Through intelligent planning, natural materials, and careful attention to detail, it delivers a home that feels spacious, elegant, and highly functional – an example of how thoughtful architecture can transform a compact Auckland site into an inspiring and aspirational living environment.
Credit list
Group home builder
Builder
Kitchen manufacturer
Cladding
Bathroom tiles
Paint
Fireplace
Control systems
Dining table/chairs
Awards
Kitchen designer
Landscape
Roof
Main flooring
Rugs
Wall coverings
General heating
Feature light fittings
Living area furniture
Appliances
Photography
Helpful links
Expert Property Advice
Windows and Doors
Cabinetry Hardware
Spas
Roofing
Flooring
Home Design
Story by: Trendsideas

Home kitchen bathroom commercial design