Closer to the coast
New dark timber cladding, floor-to-ceiling windows and a reconfigured interior are just some ways this transformative renovation brings the existing home more in tune with its spectacular coastal outlooks


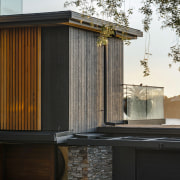

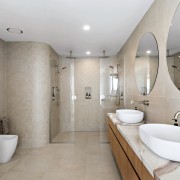
Designed by Michael Cooper, Michael Cooper Architects
From the architect:
Set above the shoreline of St Heliers overlooking the Hauraki Gulf, this project is a considered renovation that transforms an existing home into a refined contemporary coastal retreat.
The project responds directly to its dramatic setting, strengthening the relationship between the architecture, landscape and expansive coastal outlook while creating a home that is both sophisticated and relaxed.
Reworked rather than replaced
The existing residence was carefully reworked rather than replaced, with the renovation focussed on improving the way the home connects to its site and how its spaces are experienced throughout the day.
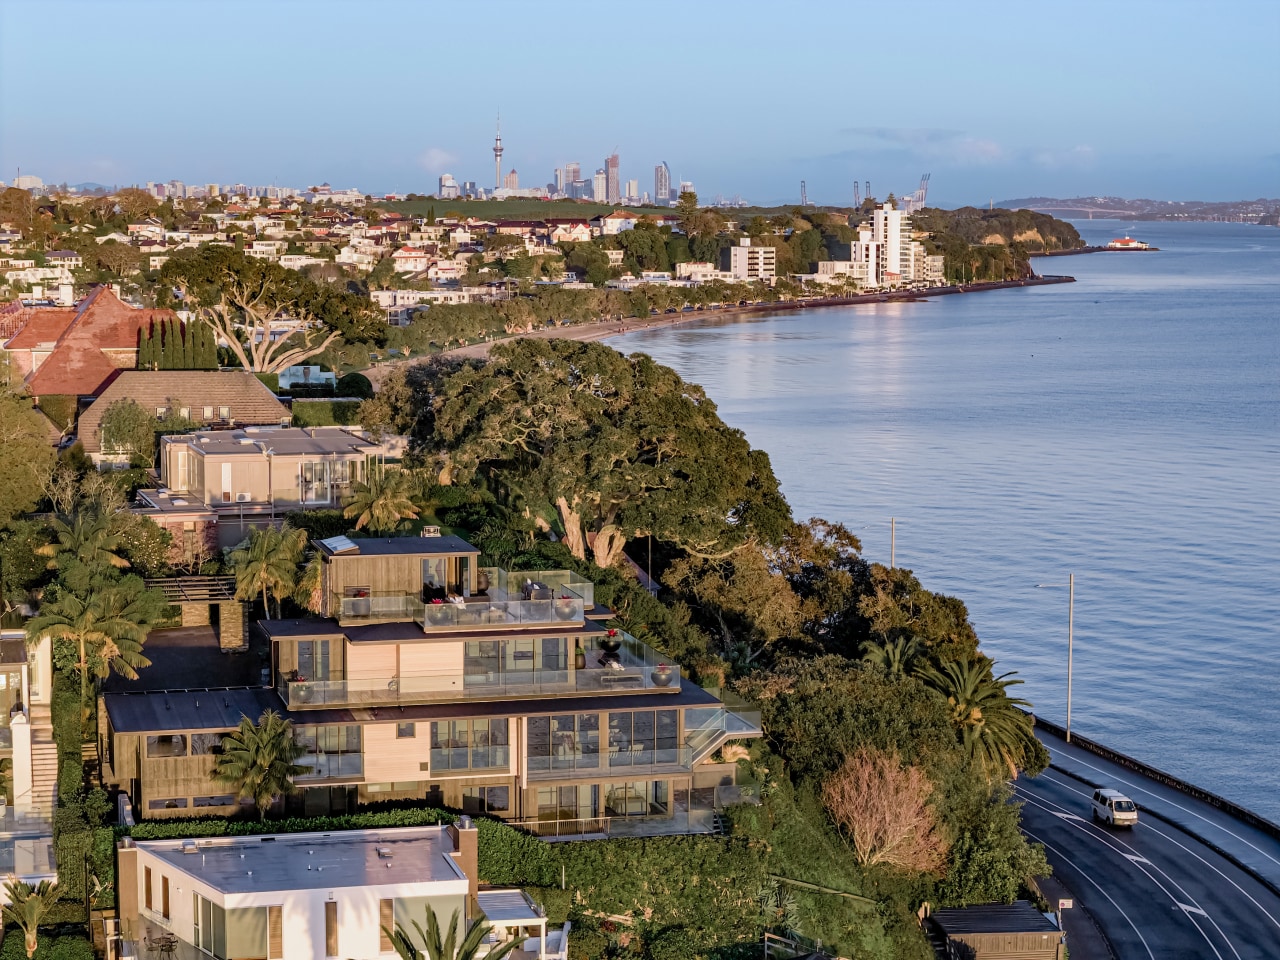
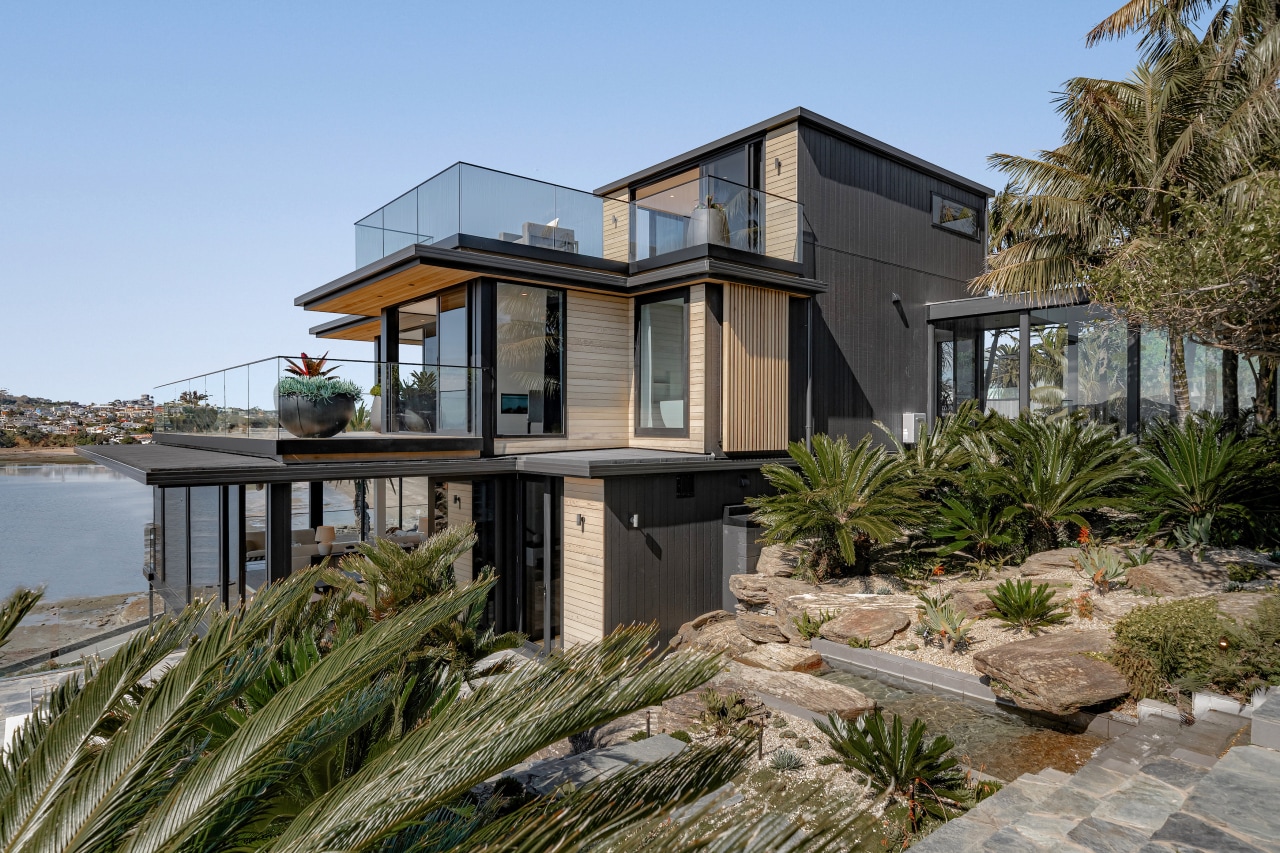
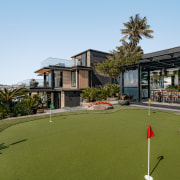
The building has been given a stronger architectural identity through a disciplined composition of dark vertical cladding, natural timber and extensive glazing.
These materials provide a restrained, tactile palette that sits comfortably within the coastal environment, while the contrast between the dark exterior and warm timber elements gives the home a distinct contemporary character.
Strong horizontal rhythm
A series of articulated roof planes and projecting forms establish a strong horizontal rhythm across the elevations.
Deep timber-lined soffits provide shelter and shade while extending the warmth of the interior palette to the exterior.

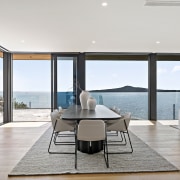
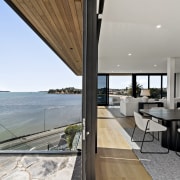
Large areas of floor-to-ceiling glazing open the principal living spaces towards the water, and answer the owners wishes by capturing uninterrupted views across the Hauraki Gulf and allowing the changing light, sky and landscape to become an integral part of the interior experience.
The renovation also places a strong emphasis on indoor-outdoor living.
Sequence of outdoor spaces
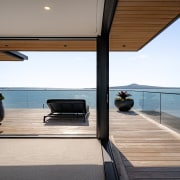
Terraces and decks extend from the main living areas, creating a sequence of outdoor spaces that step with the steep sloping site.
Frameless glass balustrades preserve the expansive views, while natural stone paving and integrated planting anchor the house into its landscape.
The extensive garden has been retained and enhanced, with sculptural planting, stonework and water elements creating a layered transition between the house and the coastal setting.
Interior layout substantially configured
Internally, the existing layout was substantially reconfigured to create a more cohesive and functional arrangement.
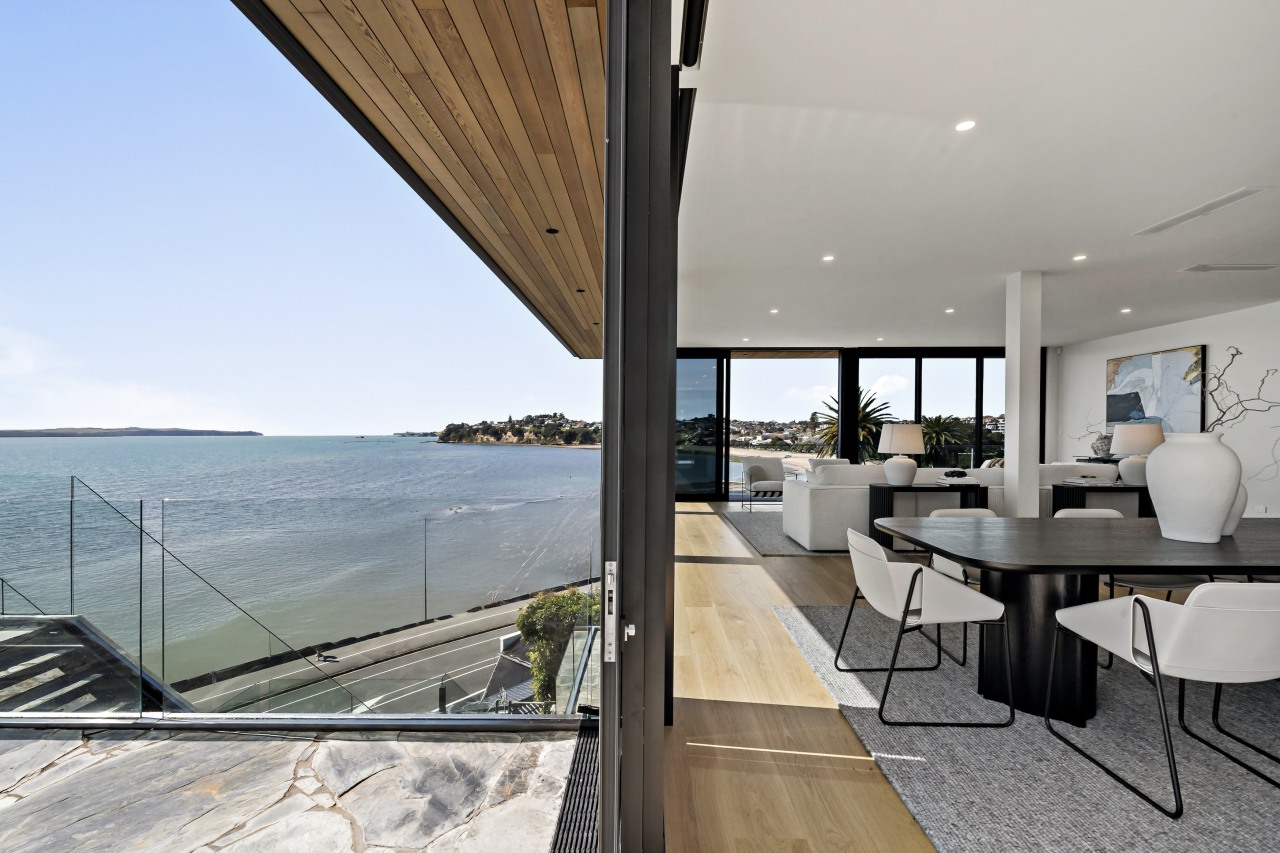
Spaces have been opened and connected to improve circulation, natural light and visual relationships between the living, dining and outdoor areas.
The resulting interiors are intentionally restrained, allowing the architecture, materials and views to take precedence.
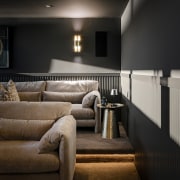
Warm timber flooring, neutral furnishings, dark detailing and stone elements establish a calm and sophisticated atmosphere.
Strengthening qualities already presence
The renovation is ultimately about strengthening the qualities already present in the property rather than imposing an unrelated architectural language.

The relationship with the sea, the steep coastal landscape and the changing Auckland light have driven both the planning and architectural expression.
The renovated residence now reads as a cohesive contemporary home that is deeply connected to its location.
From the sheltered interior spaces to the expansive terraces and landscaped grounds, every part of the renovation is oriented towards living with the coastal environment.
The result is a home that balances robust architectural form with warmth and restraint, creating a timeless retreat above the Hauraki Gulf.

Credit list
Kitchen designer
Cladding
Bathroom tiles
Awards
Helpful links
Expert Property Advice
Windows and Doors
Cabinetry Hardware
Spas
Roofing
Flooring
Home Design
Story by: Trendsideas

Home kitchen bathroom commercial design