

Trendsideas
Home kitchen bathroom commercial design

Sense of balance in bathroom design
This bathroom celebrates a strong, crisp feel while wood tones and curved elements soften the effect for an enduring look
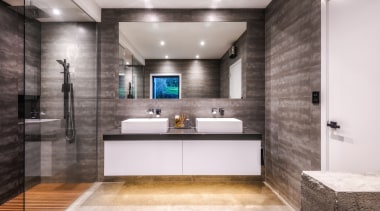
Making the most of concrete’s positive qualities
Concrete walls and floors, softened by warm timber battens, feature consistently throughout this new home – including in the master suite
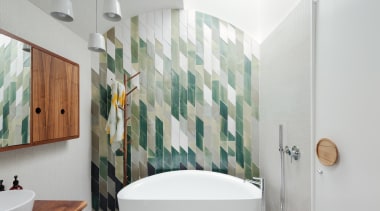
Concealed bathroom includes a wall of colourful handmade mosaic tiles
No windows? No problem! Such was the case in this vault-like bathroom that counts the graceful movement of light from skylights as a feature

Space engineering
New home has generous and comfortable sense of space despite its small size
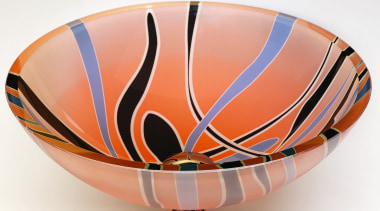
4 approaches to bathroom basins
Switching out your basin can quickly inject some personality into your bathroom. Don't believe us? Here are some examples

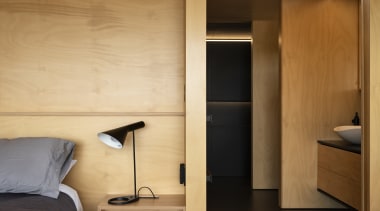

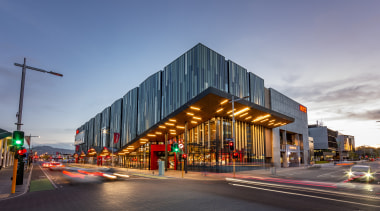
New cinema and dining complex revitalises the Christchuch CBD
Christchurch’s new block-wide EntX Entertainment Centre offers an immersive dining and movie-going experience while responding to the near environment and the wider Canterbu...
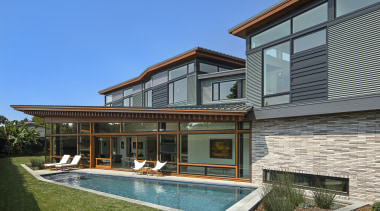
Sanctuary in the city
Located on a long narrow site, this new home embraces the principles of sustainable design
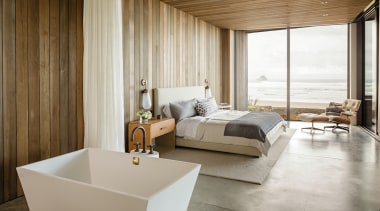
Muted tones in master ensuite reflect the surrounding landscape
Sheer curtain gives flexibility of privacy to this open-plan space