

Trendsideas
Home kitchen bathroom commercial design
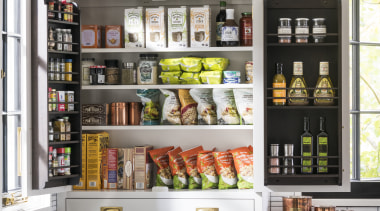
Cornering your options – cabinetry storage space is where you find it
Benchtop-to-ceiling cabinetry extends into the corners of this Sarah Robertson-designed kitchen, maximising usable space

Light from (far) above
You've gone to the trouble to introduce a grand double height entry – now don't forget to highlight it. A sculptural chandelier leads the eye upwards through this lofty entry space

In the right vein – exotic benchtops pull this kitchen design together
Every little bit helps. This two-toned kitchen’s veined quartzite benchtops and splashback pick up on the white and dark tones in the room

Taking a back seat to the views
This colourful yet understated breakfast table setting avoids overpowering the dramatic outlook to the existing mature trees beyond the home's floor-to-ceiling windows
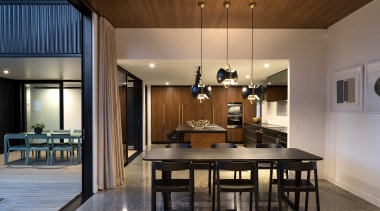
What makes for an ideal hub-of-the-home kitchen? Here's a well-connected example
Open to adjacent spaces in terms of both architecture and finishes, this elegant kitchen lets its architect owner take part in family proceedings and d...

A dramatic limestone staircase appears to float mid-air
Clever behind-the-scenes design allows this curvaceous limestone staircase to appear to hang (or twist) in mid air. Click through to see more impressive design features in this home
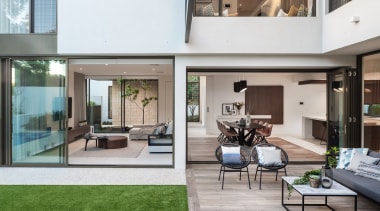
Timber-look tiles create indoor-outdoor flow to this sheltered deck
This home’s open-plan kitchen, dining, and living room environment opens up to the rear yard and pool via operable walls of glass. Timber-look tile floors running fro...
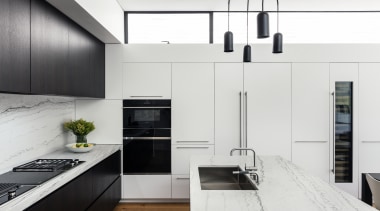
Maximising a sense of space and light – kitchen, splashback
Want a solid, substantial look for your kitchen? Why not introduce something solid and substantial? For this kitchen, the splashback and benchtop boast the look of marble – cou...

How timber cladding optimises this courtyard garden design
Timber cladding wraps round and under the overhanging wall plane to form the soffits on this home by Janik Dalecki of Dalecki Design

Site’s unusual aspects used as design inspiration for contemporary new home
Decision to place guest rooms in a basement level rather than adding a second storey gave greater flexibility to the design of this bold and innovative home
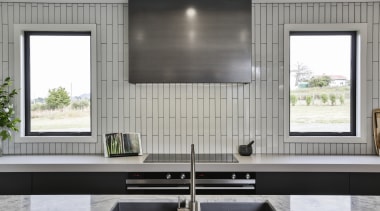
Strong materials and a simple layout are central to this kitchen with a semi-industrial aesthetic – kitchens, sinks & taps
Strong materials and a simple layout are central to this kitchen with a semi-industrial aesthetic – ...

What you need to know before buying outdoor furniture
Incorporating outdoor furniture is a quick way to enliven your your alfresco area. If you're not sure where to start, we've consulted outdoor furniture experts Design Concepts for som...