

Trendsideas
Home kitchen bathroom commercial design

Limited footprint, expansive response
This renovation makes most of a limited space, with the resulting three pavillion home a picture of contemporary, economical design and filtered natural light

Concrete resolution
This refined master suite makes much of concrete – used in different forms it creates a refined, layered theme that connects with the wider home

Stepping up
Inherently functional staircases in both traditional and modern residences have been transformed into artistic statements by architect Richard Landry

5 ways to enjoy your garden in autumn
Summer has come to an end which means it's time to make the most of autumn. Here are some tips on how to make the most of your outdoor spaces during the colder months

Indoors or al fresco – this kitchen provides for both
Exterior doors on both sides of this kitchen can be pulled back to connect with the private pool courtyard on one side and spectacular sea views on the other

Bathed in light
Frosted glazing in this reinvented bathroom maximises natural light over the tub without compromising privacy
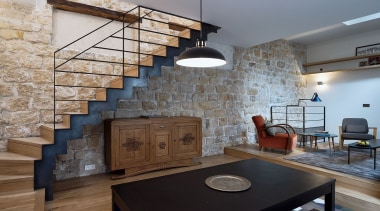
'Uninhabitable' Paris building gets a new lease on life
A complete refurbishment turned a small, unhealthy building into a functional family home

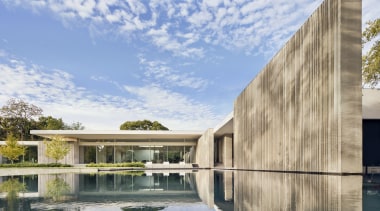
Open hearted
This house blurs the lines between indoors and out. A floating pavilion roof hovers over the interior and exterior spaces while sliding glass panels and corrugated concrete walls define its courtyards
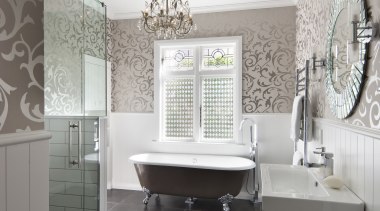
How to light your bathroom right
Increasingly, the bathroom is the most considered room in the home and getting the lighting just right is part of this. Here we offer some tips to ensure your bathroom – and you – are seen in the best possibl...

Classic and well connected
With an open layout and traditional cabinetry, this kitchen connects well with its surroundings in a 1900s-designed home. A custom rangehood and finely worked basketweave wood island benchtop are two of many stand-o...
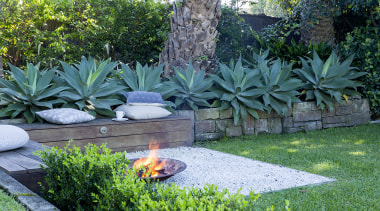
A firepit is perfect for cold days and evenings
The seasons are changing – but why wait until you’re cold before getting your heating options sorted – your outdoors included? Landscape designer and creative director of Landart Landscapes ...