

Trendsideas
Home kitchen bathroom commercial design

Max headroom
This mid-century brick cottage has been transformed. Discover how the lofty lounge and kitchen space was created by removing the floor above

Passing the batten
Cedar battens predominate on this home's clean-lined exterior but the architect didn't drop the batten there – slatted wood also runs through the interior
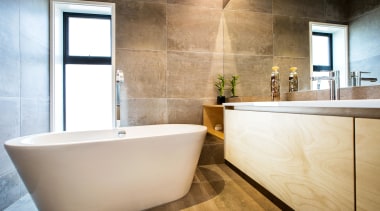
This tiling tip will benefit your bathroom
Large floor and wall tiles were specified in this bathroom, in part to avoid the need for too many grout lines, helping to keep the space looking unfussy and pared back

Black to the future
Black and modern to the left, existing and refreshed to the right. The cladding on this renovation makes a clear distinction between old and new
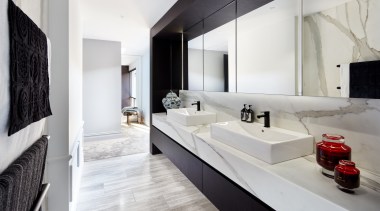
Design is in the details
Black and white make fantastic design companions and in this upmarket bathroom, even the tapware comes to the party

Taking discreet storage to the next level
So where's that beautiful fully stocked pantry you were boasting about? Well, straight ahead actually. An individualistic stave cabinetry finish helps disguise the fully integrated pantry in this k...

The bulkhead over this kitchen island meets several needs
This bulkhead does more than just help define a kitchen’s workspace – read the story to find out its other important roles

This sustainable house has a concrete slab floor for good reason
Amongst a raft of green strategies, the architect of this home started with a concrete floor slab that absorbs the sun's rays by day and releases that heat back into the ...

Flat-out advantage
Nothing gets between the chef and the lush bush outlooks in this kitchen – least of all the induction cooktop
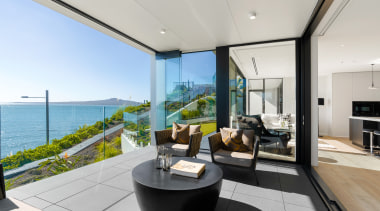
Indoors or out? (clue: can be either)
There's maximum flexibility from variable weather on this covered terrace, including concertina glass doors that can enclose the space

German Kitchens wins 2021 TIDA New Zealand Imported Kitchen of the Year
Congratulations to Milvia Hannah of German Kitchens, winner of TIDA New Zealand Imported Kitchen of the Year – a kitchen where the island is a work of art

Cronin Kitchens wins 2021 TIDA New Zealand Designer Kitchen of the Year
Congratulations to Morgan Cronin of Cronin Kitchens, winner of TIDA New Zealand Designer Kitchen of the Year. See more of this white kitchen with a difference