

Trendsideas
Home kitchen bathroom commercial design

Built out (in a good way)
Hungry for storage, the designer of this bathroom built out the vanity wall to allow for discreet drawers and open storage niches behind

Cladding coded
Exterior materials help define the interior use in this home – concrete indicates the public/living spaces, while cedar defines the private spaces

Similar at a glance, these islands have dedicated roles
While both islands in this kitchen have an industrial accent, they are still dramatically different. The baking island has a marble top and pressed metal and wood finishes, while th...

How far would you go?
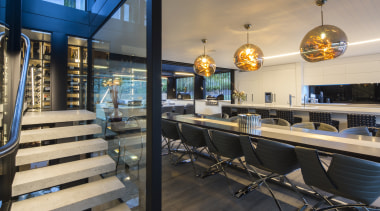
On this lux seafront home, the steel stair hit an expensive hiccup as council dictates meant it had to be craned in from the far side of the home
Cooking and Coro?
In a luxury home full of surprises, the kitchen splashback has one of its own – a television hidden away in the jet black glass

Old welcomes new
Veined marble walls and floors ensure this bathroom is in keeping with its historic home setting – touches like a bronze wall niche, however, are more modern

The magic of modern cabinetry hardware
Advanced hardware in this kitchen makes sure drawers glide (and don't over extend) and that cabinet doors spring open at a light touch

A sunken pool? Not really
This pavilion-style house by Wallflower Architecture + Design is cooled by strategically placed pools throughout the house

Flair français
French provincial flair was the look for this refined woodwork-rich kitchen backed by a generous scullery in matching cabinetry

Cross section
This holiday home's cross-shaped plan allows an extended family to enjoy a host of coastal activities – all within a relatively small footprint

Sense of place
Designed for a deaf family, this renovation emphasises vision and touch as the primary means of spatial awareness and orientation

More than all white
He likes a very clean, modern aesthetic, while she prefers a bit of an exotic, travelled look – the outcome is an eye-catching interior