

Trendsideas
Home kitchen bathroom commercial design

Material advantage
With a carefully executed contrast between dark and dramatic, light and reflective finishes, this renovated kitchen space is a welcomed statement piece in a new open-plan area

Colourful welcome
The brief was about being brave and working with owners who have an eye for design and detail – and the results more than delivered

How renovating your bedroom could improve your wellness
Feeling under the weather? A change of scenery could help, and you can manage that at home. Here’s how updating your bedroom could lift your spirits

Garden of dreams
This garden acts as a visual extension of the home's rear-facing rooms – sense of place and a Japanese aesthetic are also part of the plot
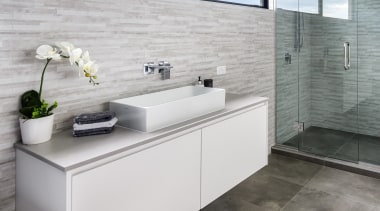
Wash your hands in style
It makes sense that anything sitting on a 'vanity' should look good – here are 9 great basin designs that double as stand-out features

Small beginnings grow into multi-award winning design company
With a career arc spanning the globe, today Natalie Du Bois’ own design company stands apart in terms of a plethora of industry awards and owners thrilled with her work
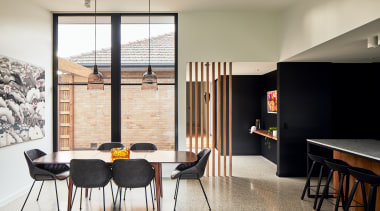
Where's the heater?
You're standing on it. Sunlight shines on this polished concrete slab floor, which acts as a thermal mass, absorbing the heat and releasing it at night
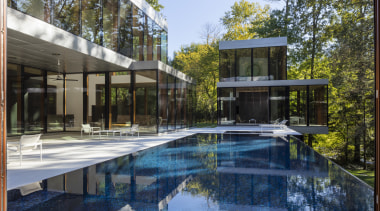
Sure, I'll just sleep in the pool house
Well if you did, you certainly wouldn't be roughing it in this two-storey pool house, larger and grander than most people's homes
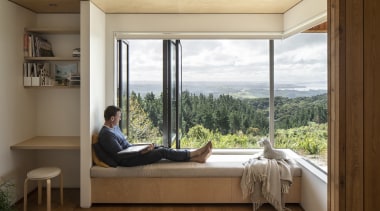
Go and sit in the corner
Oh, if I must. How much reading would you get done when the outlooks are this gorgeous? For this reading nook, built-in bench furniture provides storage for if your Kindle's broken
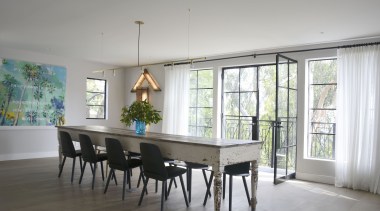
Rustic and responsible
Never mind 'hug a tree', how about 'hug a table'? A chic preloved dining table completes this arty interior, and saves one more piece of furniture from the tip

Woodn't you know it?
As well as celebrating the owner's business in the timber trade, this home also showcases his furniture designer son's own pieces – chic display storage included
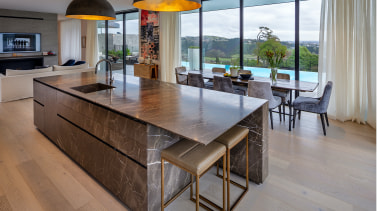
Neat and tidy
A false front on one end of this island conceals breakfast stools from the living spaces, accentuating the island's sense of clean symmetry