

Trendsideas
Home kitchen bathroom commercial design

Shapely and harmonious
Comprised of limestone and resin, the benchtop Victoria + Albert Vessel Sinks in this bathroom echo the freestanding tub to elegant effect

Wood is not a fossil fuel
With passive solar heating to the fore, a simple wood burner handles secondary heating needs in this contemporary, hilltop home

In the frame
This custom walnut pendant echoes the walnut-framed island below it in both materiality and form, and helps define the kitchen within the large void

Touching the sky
So you've created the most lavish interior for an upmarket Padua, Italy residence – how exactly do you follow that up on the roof?
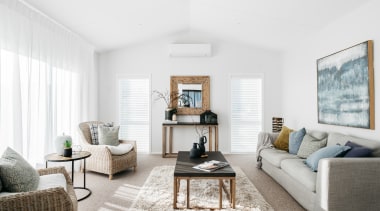
9 Interior design tips from a professional
Interior design is the finishing touch on your new home, but tackling it alone can be overwhelming – these great insider tips will get you started
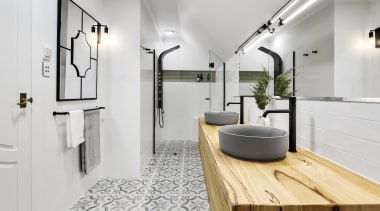
Issues turned to benefits
Bathroom designs often have to deal with undiscovered issues along the way – however, this adroit design turned them to advantages

Surface attraction – 10 great cladding solutions
Along with the architecture of a home, its skin has a massive design impact – check out these diverse, sometimes surprising cladding solutions

Where the land meets the sea
This home finds the perfect balance between high design and a casual Californian aesthetic – creating magic on an already magical site

Cave to coast
The interior of this home is black to create a cave-like aesthetic – and by contrast the colourful sea and land outlooks shine all the brighter

Superman would have approved
A large bespoke steel rangehood is perfectly in keeping with the ultra modern steel-look, soft-to-the-touch benchtops in this kitchen

Reflecting on your storage options?
For this bathroom, the designer installed a full length mirror with concealed storage behind it – keeping the modest space clean-lined and clutter free

Herringbone patterning – similar to chevron but not the same
Angles through this master ensuite created drama while a dark strong feature tile in the herringbone pattern accentuates the layout and adds texture