

Trendsideas
Home kitchen bathroom commercial design

Car pooling with a difference
Car pooling can save time and money, and so off-set stress – here a tranquil pool parked in an undercroft offers another form of car-related stress reduction

Opposites attract
Sparkling chandelier meets rustic dining table – the finishes are both in keeping with the historic home and in-tune with modern interior design

Saucepans add sizzle
When you're standing in the pots and pans aisle, give a thought to looks and colour as well as function – the right choice could up the sizzle on your kitchen decor

Bringing a vision to life
With her land at the ready and a clear vision for the house of her dreams, Shefali Pawar knew what she wanted – Landmark Homes’ dedicated team brought her aspirations to life

The views not the weather
When a gathering point holiday home faces the best of the views and sometimes the worst of the weather, Dimond Roofing’s profile LT7 seals the deal

All that glitters
All that glitters is not gold – sometimes it's smooth, brushed brass, the bling tapware of choice for this texture rich bathroom
Thanks to our 2023 TIDA New Zealand Associate Sponsors
Bremworth, Resene and Blum – 2023 TIDA New Zealand Associate Sponsors

Suitable for family and guests
This bathroom plays to two audiences – family and also guests – exotic tiles, a cathedral mirror and wall-hung vanity all take starring roles

Country retreat
Adroit functionality and seamless integration were watchwords for this family kitchen with hidden scullery forming part of a rustic home

Turning to the future
Dyson, with M Moser Associates, reinvents a historic monument in Singapore as its new global HQ – a massive Turbine Hall reworked not for machines but people
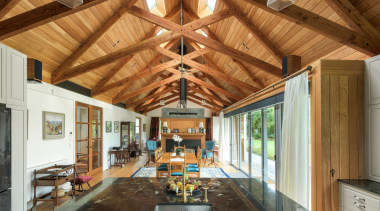
Not shaken, not stirred
This homestead replaces another destroyed by earthquake – a solid concrete base, timber framing and light weatherboard cladding safeguard the new home's future

Going with the flow
For this well-connected new home, there's showerhead flow, floor-mounted tub filler flow – and then there's spectacular indoor outdoor flow