

Trendsideas
Home kitchen bathroom commercial design

Today and tomorrow
This bathroom forms part of a master suite designed for ease of use for the owners now and into the future – high contrast finishes and flow were key
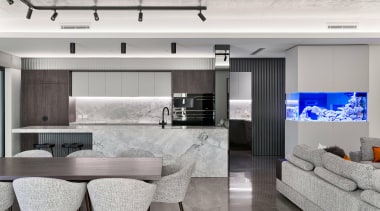
Perfection is a process
Coming in on the tail of existing layouts and constraints, this fresh design resolves all issues and has its material twin with the adjacent al fresco kitchen
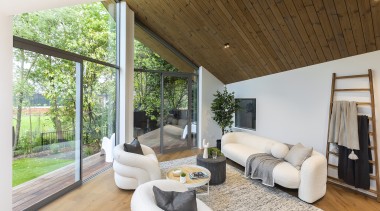
Complementary characters
Two townhouses sit side by side – similar but reversed cladding choices and complementary roof planes bring out the best in both
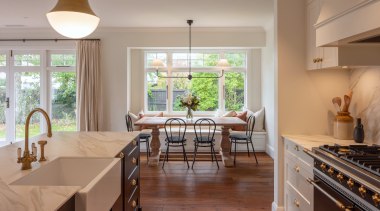
Trajectory of sunlight
Restoration of this classic villa has transformed it into a modern family home with a cohesive layout, flexible and adaptable plan, and engaging social spaces

Perfumed summer nights
This project deftly addresses every aspect of a diverse garden, including how the areas impact views from within the home – more than one sense is celebrated
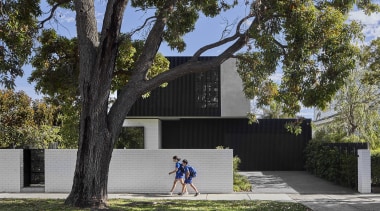
Street art?
From the street, this comprehensively renovated home presents an elegant composition of black battens and white brick and render
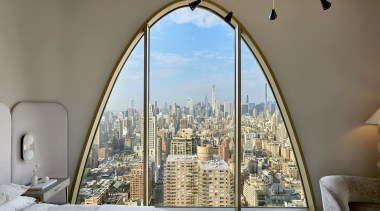
Super size me
Here is a golden arch that's really worth waking up for – this NY penthouse bedroom has a uniquely framed perspective on Manhattan

Best of both worlds
A glass partition wall between living and media rooms creates separate spaces but celebrates the rooms' combined volume in visual terms
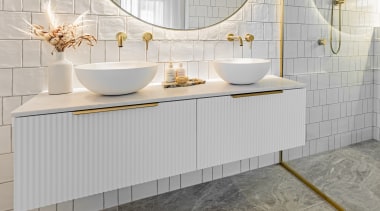
Texture makes the difference
A Forma Opaco vanity with crenulated finish makes waves in this bathroom – when creating a white bathroom, it's crucial to think about texture

Landscape design 101
An outdoor space is all about alfresco activity, but what about the weather? Orienting your home to provide shelter is a key mitigating strategy

Safety first
Replete with plantings, this sloping pool/garden space benefits from tiny step lights, ensuring you only take the plunge when you want to

Fine tuning with furniture
A renovation results in this spacious living area – to restore balance in the new space, the custom media unit's length was respecified at 3m