Open views, sheltered heart
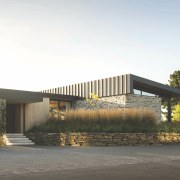
Street presence and outlooks are balanced with privacy and shelter for this pavilion home with a snug courtyard at its heart – features include natural stone cladding and an emphasis on sustainability
Designed by Garry Mayne, Chilton + Mayne Architecture
From the building designer:
Project description/brief
A special project from the outset, the brief called for a long-term family home, one that could support the owners as they age while remaining highly functional for everyday family life.
The house needed to work equally well indoors and out, provide shelter from the prevailing Timaru easterly winds, and balance openness to the street with a strong sense of privacy.
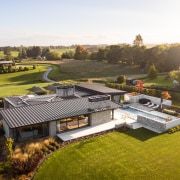
The site offered a semi-rural outlook, with the opportunity to borrow views across the road to the adjacent golf course.
Capturing these views while maintaining a sense of enclosure and protection became a key driver of the design.
A sheltered courtyard at its heart
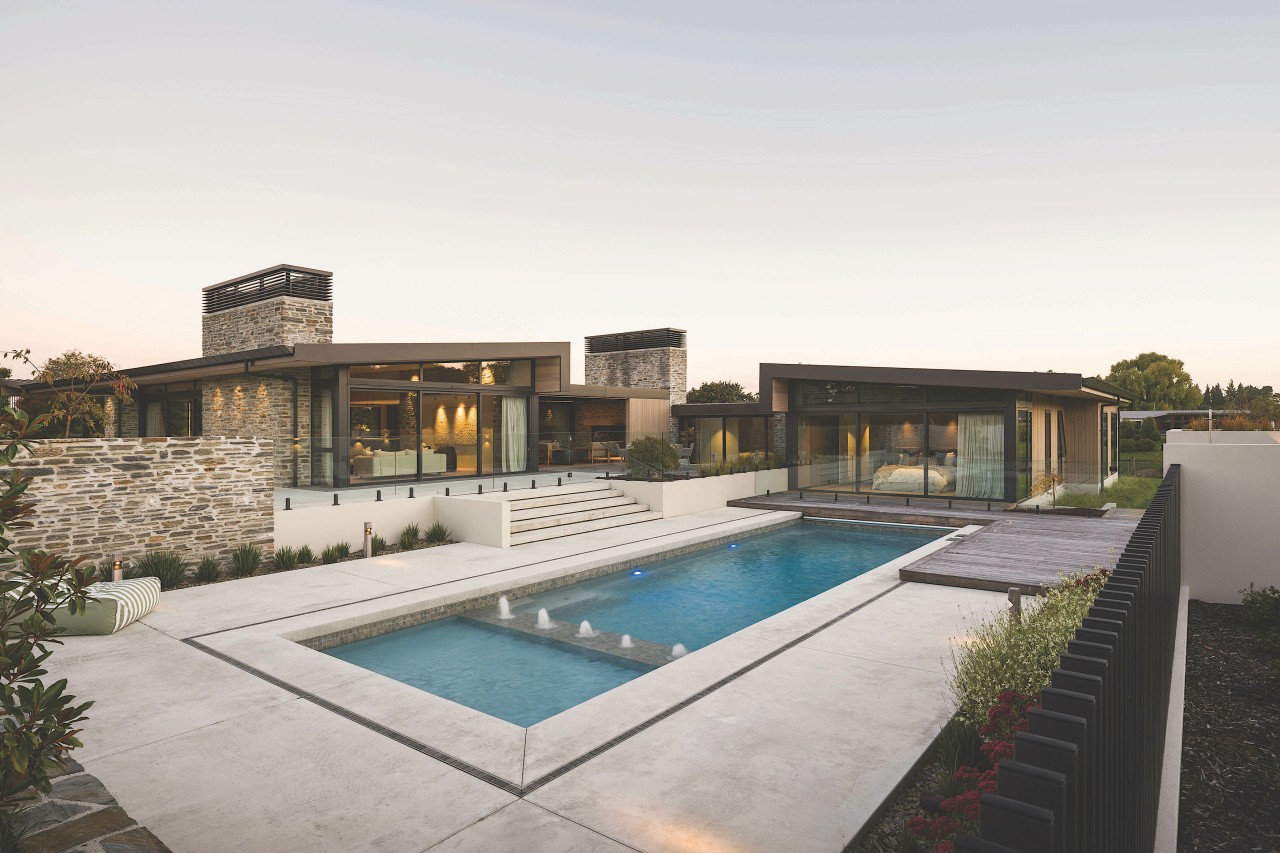
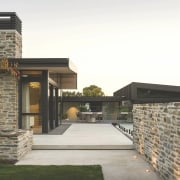
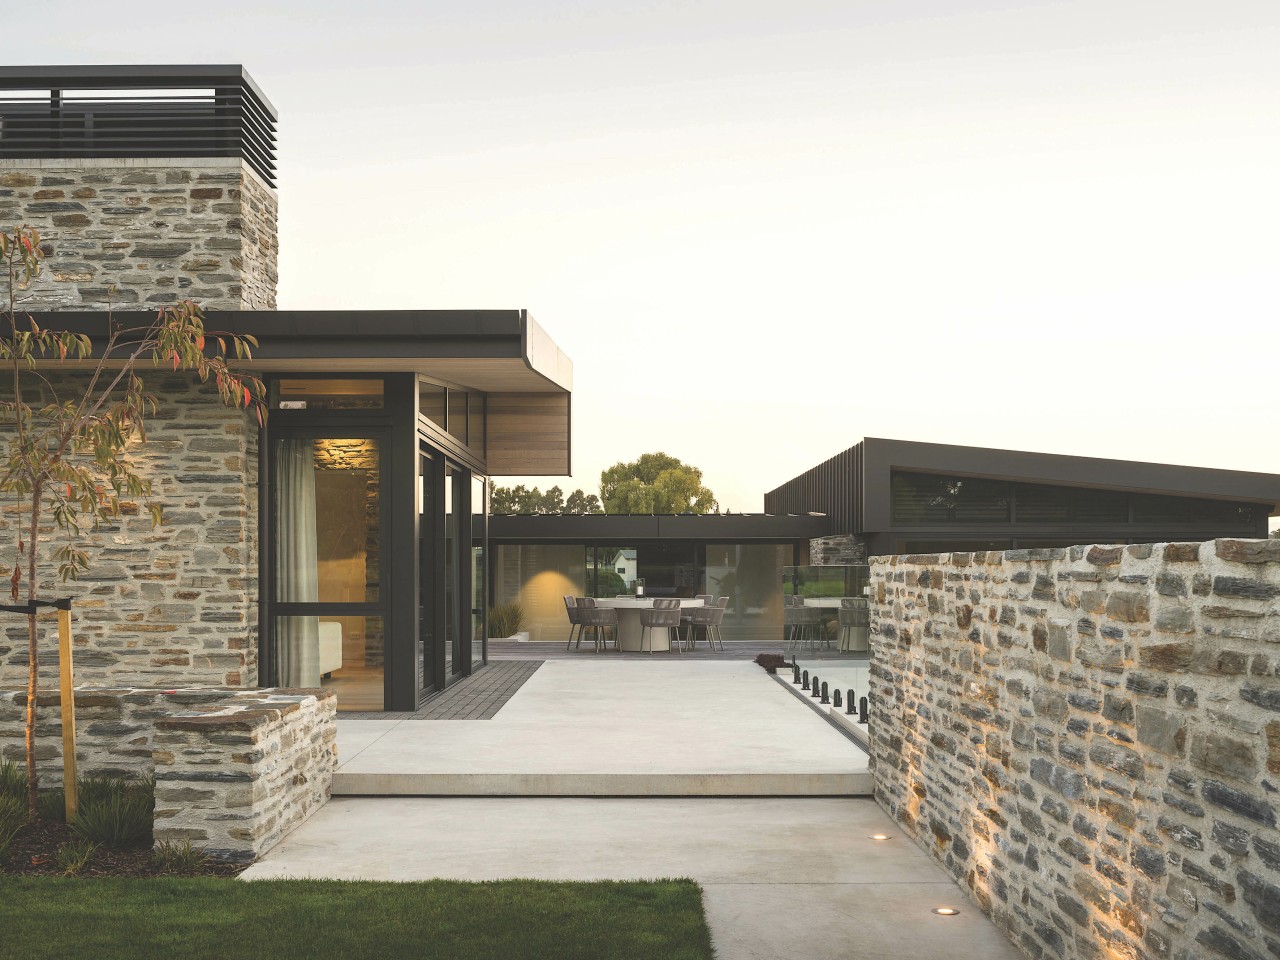
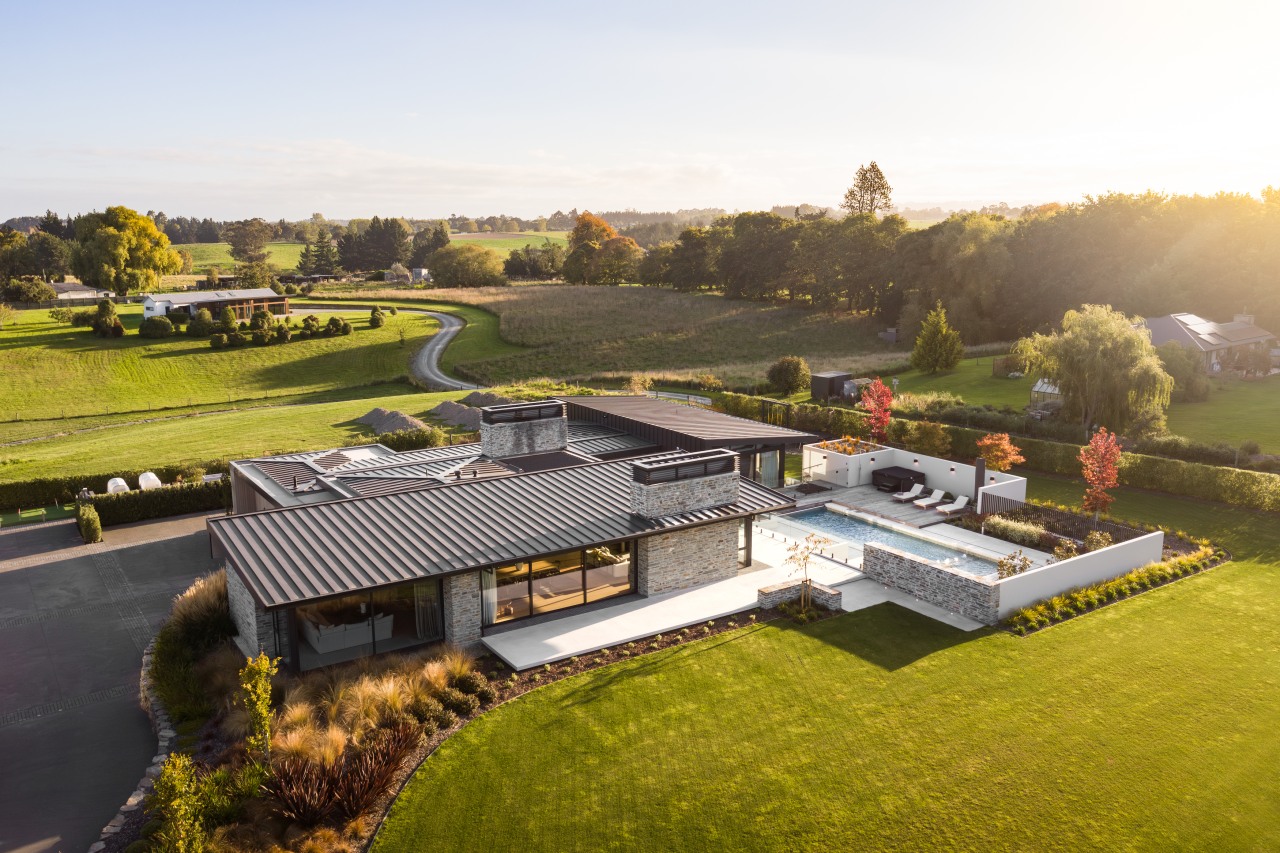
The response centres on a sheltered courtyard, around which the home is organised.
This space acts as both a climatic buffer and the social heart of the house – a private outdoor room that fosters connection and everyday living.
Internally, the planning is deliberately simple and legible, allowing spaces to flow naturally while maintaining clear relationships between public and private zones.
Fall of site used to advantage
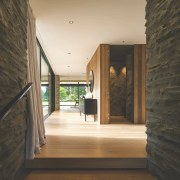
The natural fall of the site is used to advantage, with subtle level changes introducing spatial variation and reinforcing connections between spaces while framing views.
Design features/creative solutions
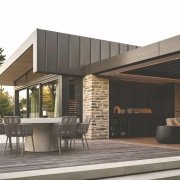
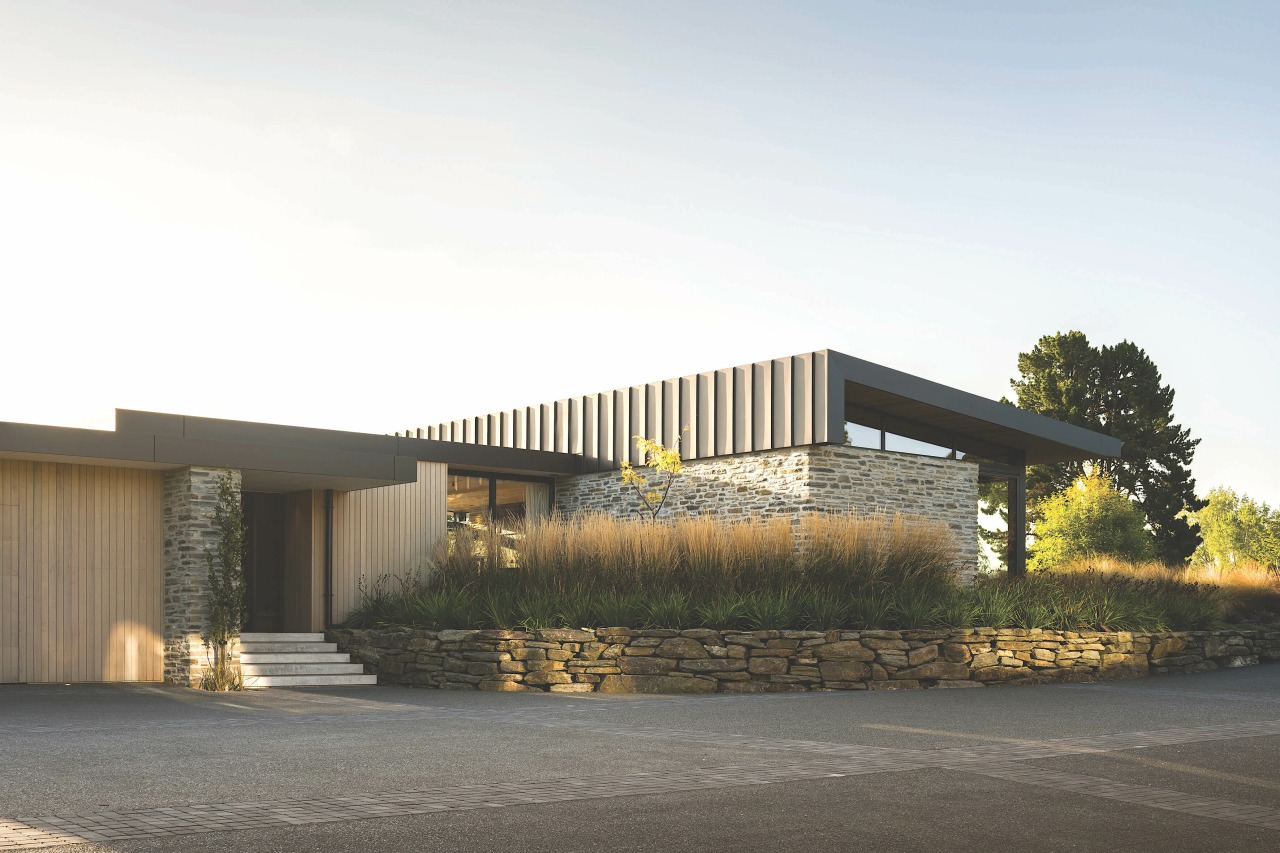
The home is composed as a series of simple mono-pitched pavilions, arranged to frame views and define a sequence of sheltered outdoor spaces.
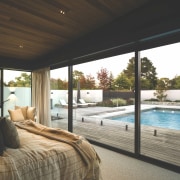
The primary living pavilion sits to the front of the site, opening directly to the pool and central courtyard.
This establishes a strong connection between interior and exterior living, allowing spaces to extend outward while remaining protected from wind and sun.
Well anchored
A partially embedded lower-level gym anchors the building into the site, working with the natural topography to reduce visual impact and ground the architecture.
This allows the upper pavilions to read as lighter, independent forms within the landscape.
Materiality reinforces both the architectural intent and the connection to place.
Restrained, natural palette
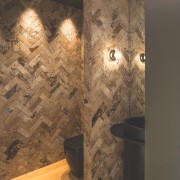
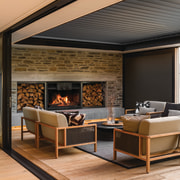
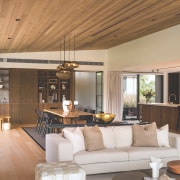
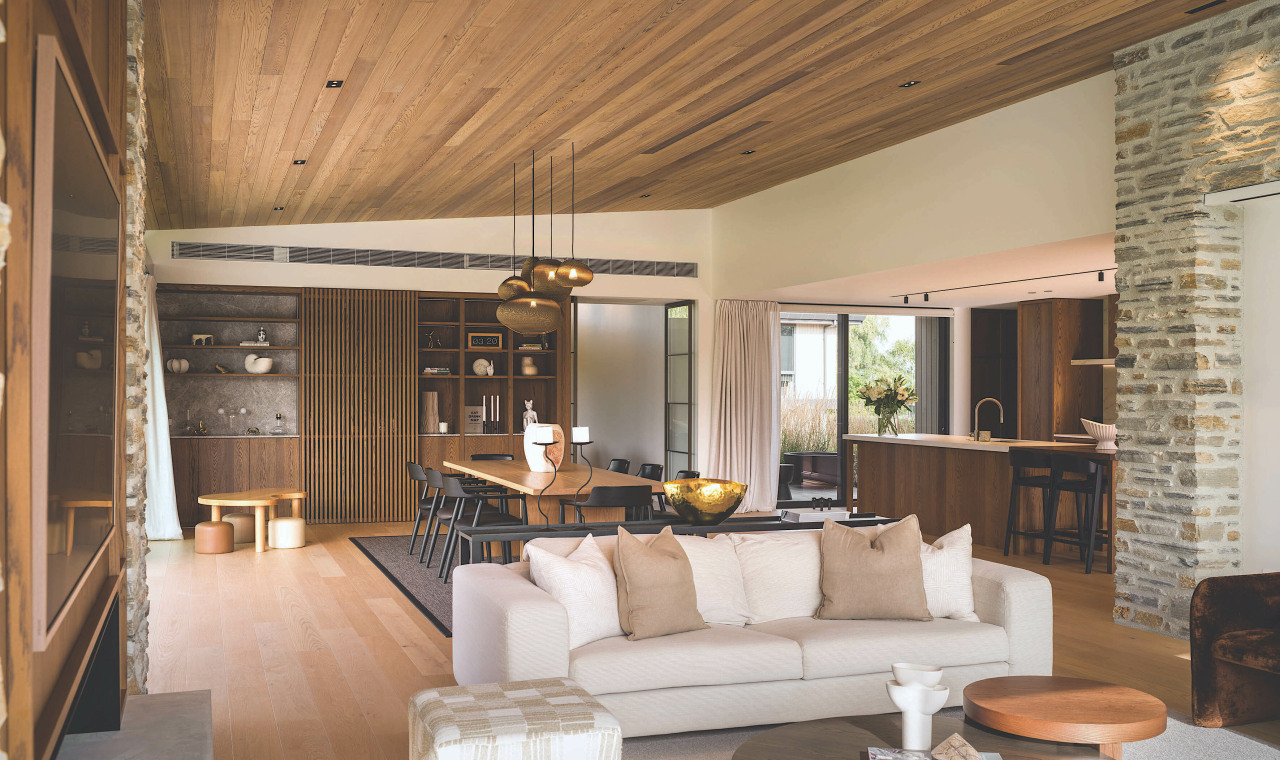
A restrained palette of stone and timber is used consistently inside and out, creating continuity and warmth.
Stone elements anchor the home, while timber linings and joinery introduce texture and a more intimate scale.
Horizontal roof planes extend out to provide shelter and reinforce the building’s relationship to the horizon, while framing views across the golf course.
Openings are calibrated to balance outlook with privacy, allowing engagement with the landscape without compromising the sense of retreat.
Natural light is modulated throughout the interior, creating a subtle interplay of shadow across the material palette.
Sustainability
Sustainability is embedded in the planning, form, and material selection.
The home is oriented to respond to sun, wind, and outlook, reducing reliance on mechanical heating and cooling while improving overall comfort.
Deep overhangs provide passive solar control, while carefully positioned glazing maximises daylight.
High performance glazing
High-performance low-E glazing enhances thermal efficiency and reduces heat loss.
The partially embedded lower level improves thermal stability by moderating internal temperatures.
Efficient services support performance, including hydronic underfloor heating for consistent, low-energy warmth.
The home is also designed to be solar-ready, allowing for future photovoltaic installation as budget permits.
Water use is addressed through buried rainwater harvesting tanks for on-site reuse.
Ageing gracefully
Durable, natural materials such as stone and timber ensure longevity and low maintenance, allowing the home to age gracefully.
The result is a considered, long-life home, a measured response to site, climate, and lifestyle.
Credit list
Building designer
Structural engineer
Landscape architecture
Kitchen manufacturer
Landscape
Cladding
Louvre system
Main flooring
Paint
Fireplace
Control systems
Awards
Builder
Interior architecture
Kitchen designer
Interior designer
Pool design
Roofing
Bathroom tiles
General heating
Feature light fittings
Living area furniture/dining table/dining chairs
Photography
Helpful links
Expert Property Advice
Windows and Doors
Cabinetry Hardware
Spas
Roofing
Flooring
Home Design
Story by: Trendsideas

Home kitchen bathroom commercial design