Italian sensibility
An expansive home's presence is transformed with Italian tile cladding while on the inside there's improved light penetration and harbour views from every room
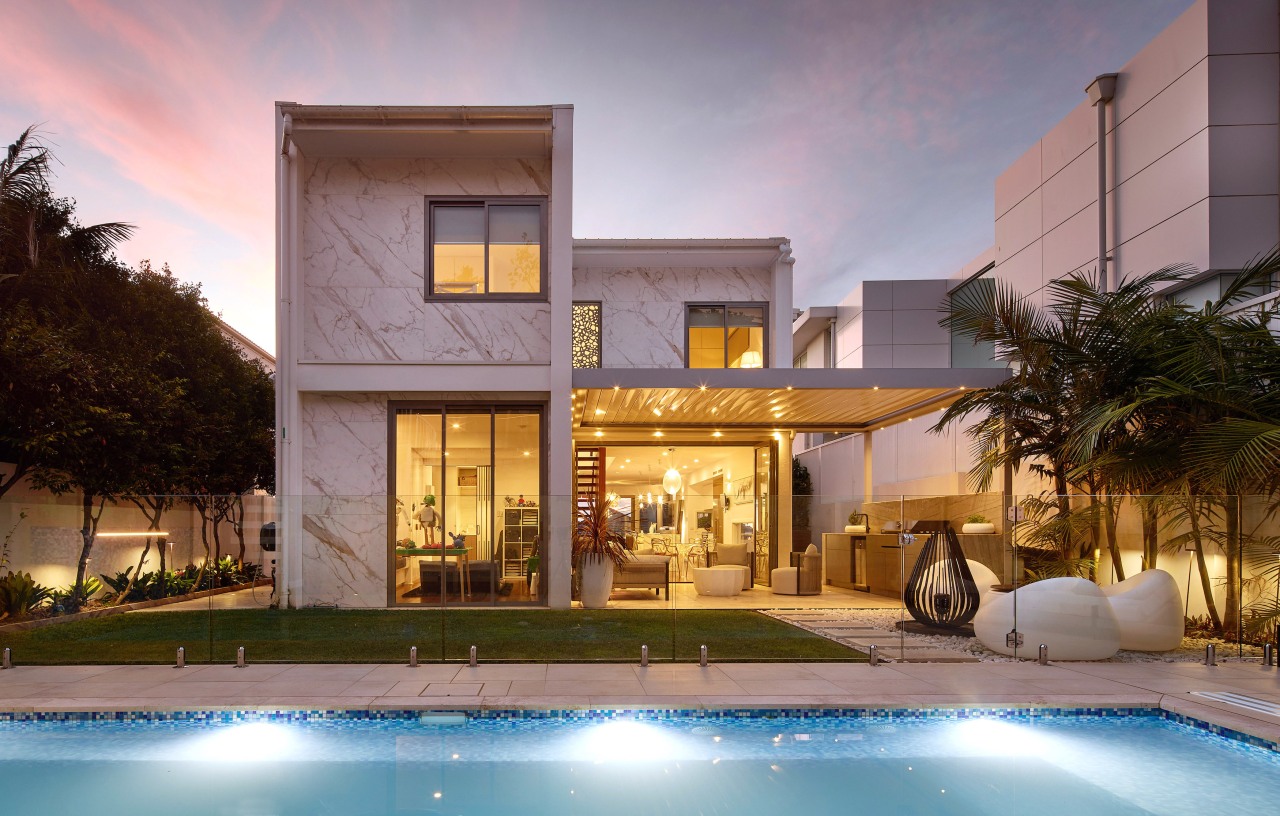
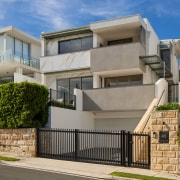
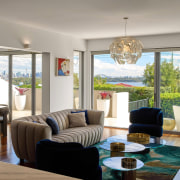
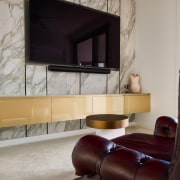
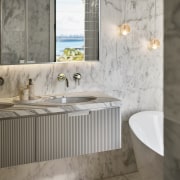
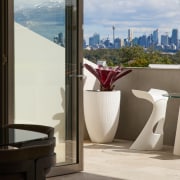
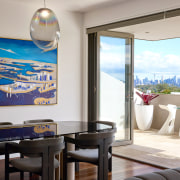
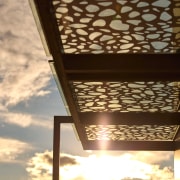
Designed by Nathalie Scipioni, Nathalie Scipioni Architects
From the renovating architect:
When we first visited the home, the harbour view immediately stood out.
It became clear that any changes to the house should strengthen the relationship between the interiors, natural light and the view beyond.
The project originally began with a much smaller brief.
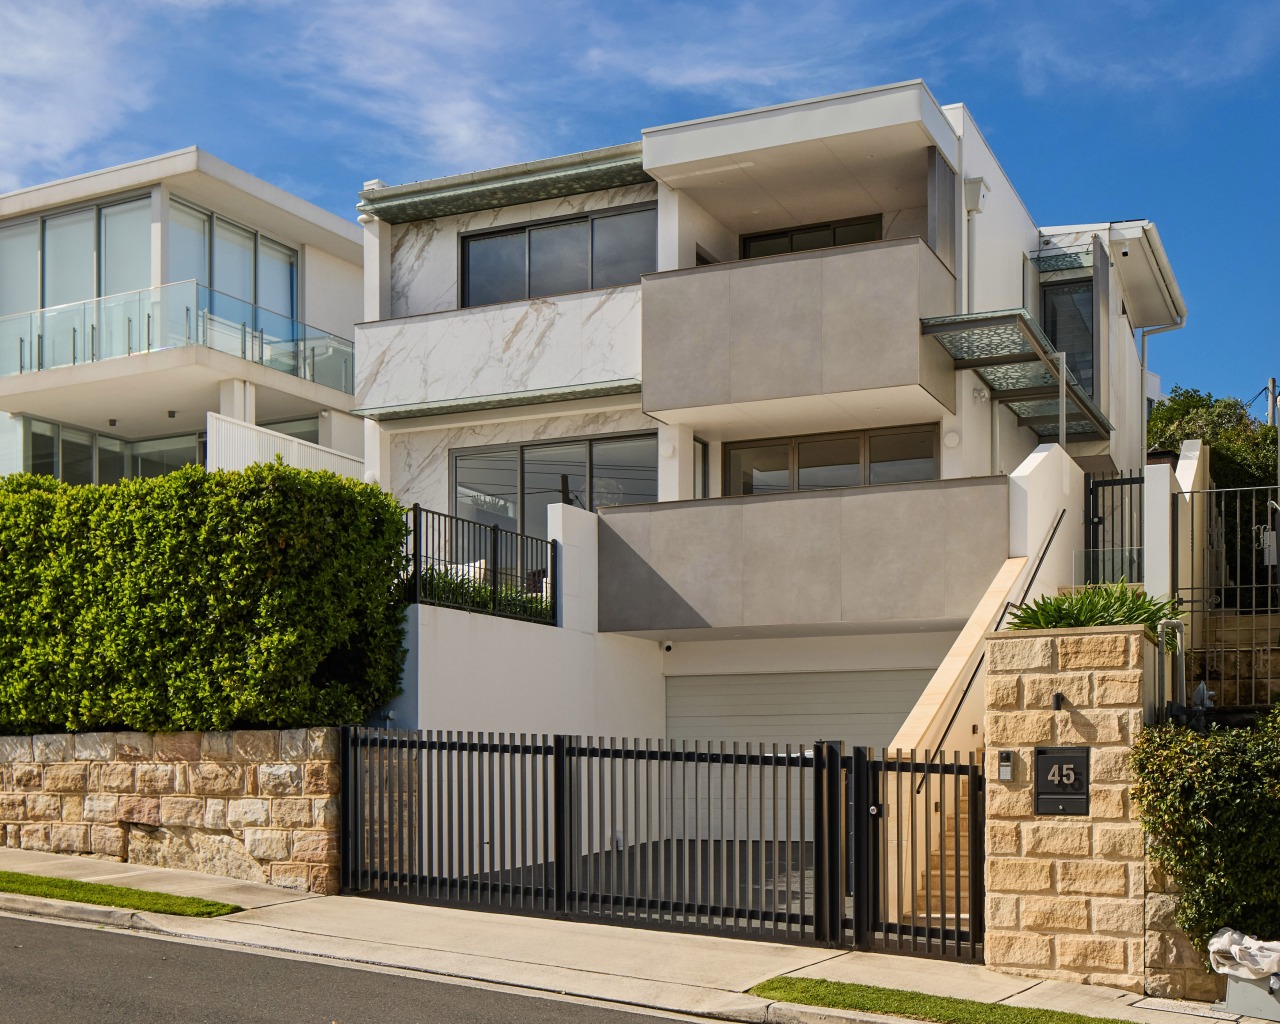
The owners had wanted to update the existing dark timber façade, which, while beautiful in its own right, no longer reflected the lighter and brighter character they wanted for their home.
Tile cladding imported from Italy
We introduced light-toned tile cladding imported from Italy, using contrasting screens and glazing to create articulation and give the façade its own identity.
However, as the project developed, so did the relationship between our studio and the homeowners.
What started as a façade renovation gradually grew into bathrooms, interiors, furniture, lighting and bespoke detailing.
With each stage, the owners became more comfortable trusting Nathalie’s ideas and allowing us to push the design further.
For Nathalie, natural light is about much more than simply making a space brighter.
She believes light brings a sense of calm and happiness to a home, which is why finding opportunities to bring daylight deeper into a building is such an important part of her design process.
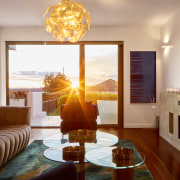
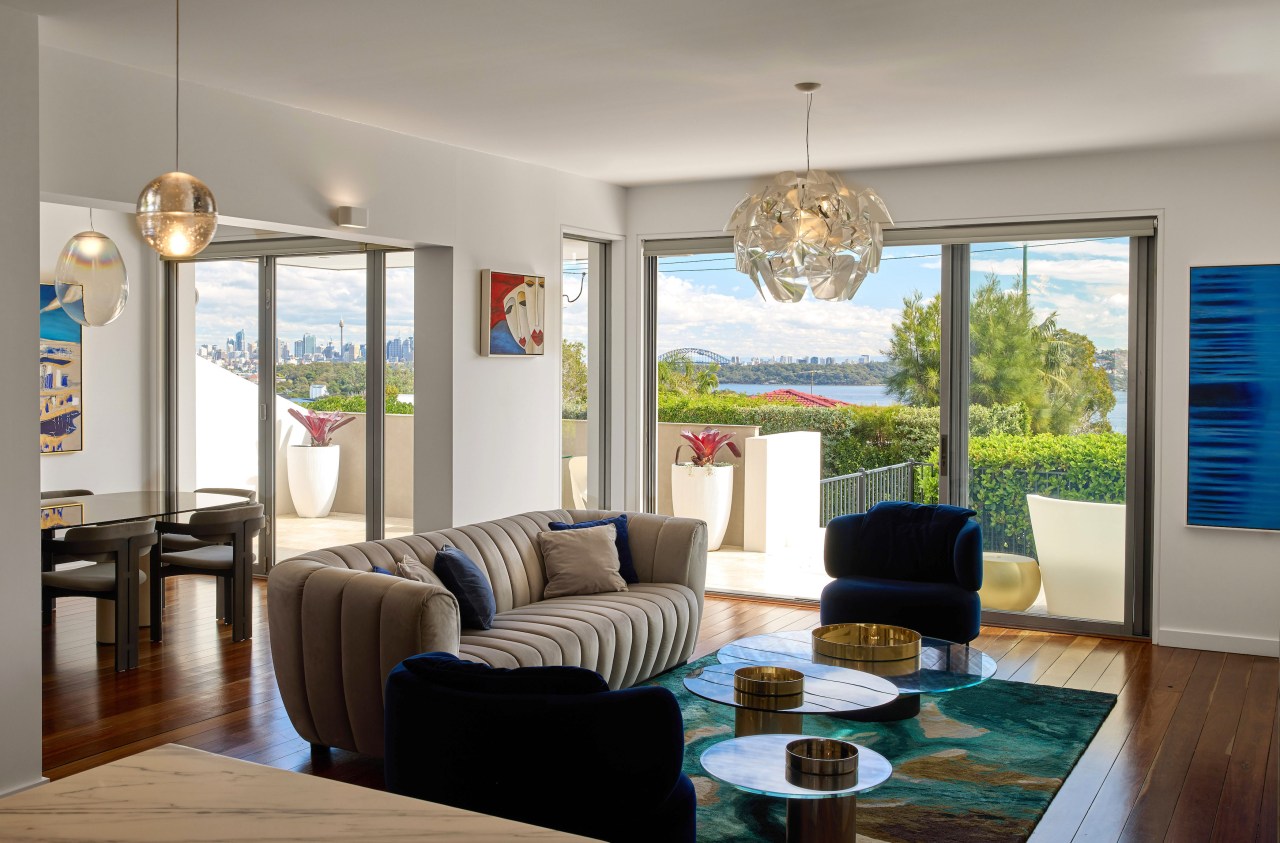
In this home, the combination of natural light and the harbour outlook became central to the architecture.
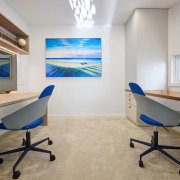
Skylights were introduced to bring light from above, while glazing and expanded openings create greater transparency through the house.
Around the staircase, glass was used to avoid visually closing off the space, allowing light and views to continue through different areas of the home.
Framing the harbour from every room
The intention was to frame the harbour at different moments rather than allowing the view to belong to just one room.
The interiors also became an opportunity for Nathalie to draw on her Italian background.
Having grown up in Italy and studied architecture in Florence, she describes Italian design as being 'in her blood'.
Surrounded from a young age by architecture, art and an everyday appreciation for aesthetics, she developed a strong sensitivity to proportion, materiality, furniture and detail.
But for Nathalie, Italian design is not only about beauty – it is also about innovation.
I am constantly looking for a new material, technology, product or brand that can bring something unexpected to a project.
A container load of furniture, materials and fittings from Italy
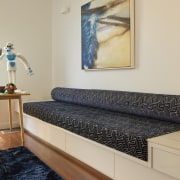
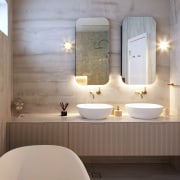
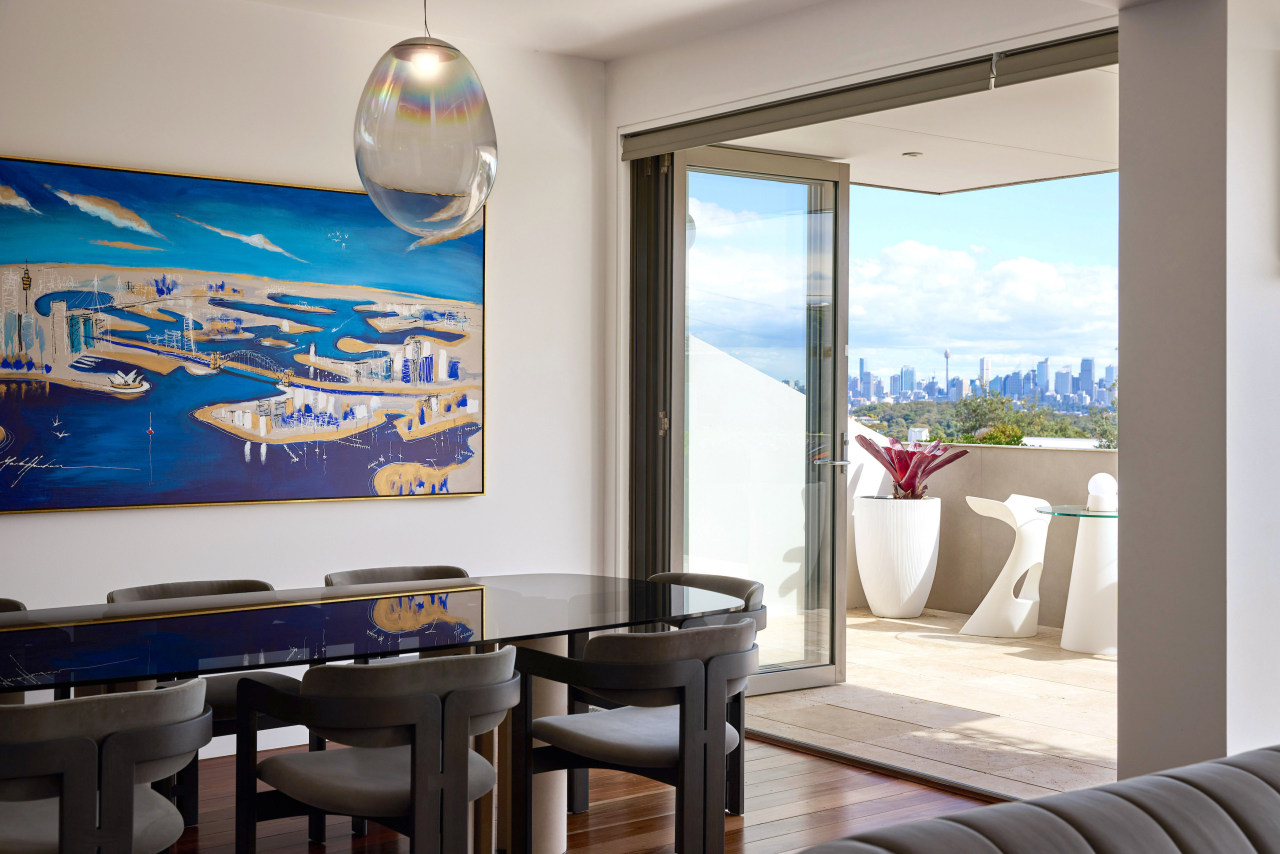
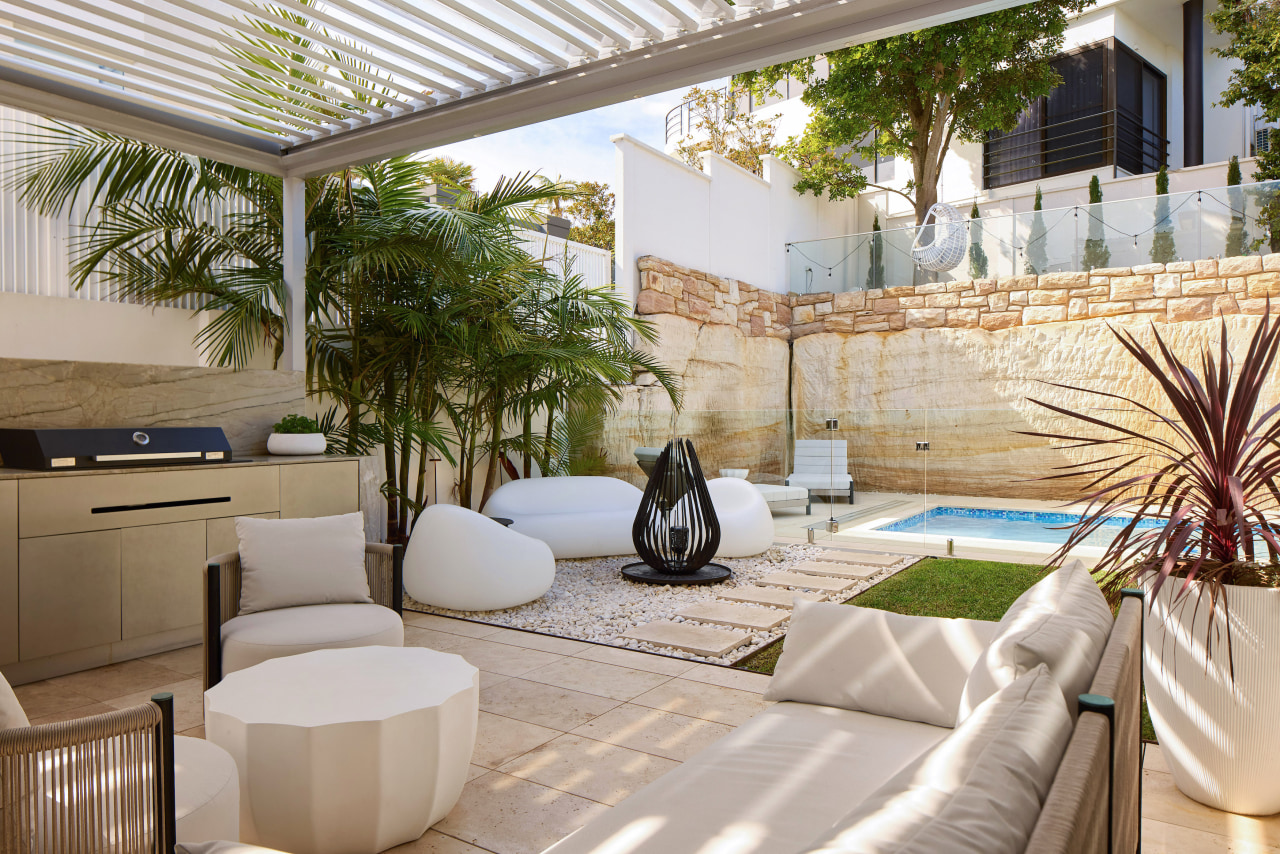
With owners who were excited by this approach, she was able to source and import a complete container of furniture, materials and fittings directly from Italy.
Each furniture piece was modelled within the home in 3D before being selected, allowing the homeowners to understand how it would sit within the space and ensuring the architecture and furniture worked together.
Lighting was considered in the same way.
Alongside the emphasis on daylight, distinctive Italian light fittings were selected to bring warmth, atmosphere and another layer of design to the interiors.
Credit list
Renovating architect
Interior designer
Landscape supply
Cladding
Louvre system
Main flooring
Rugs
Fireplace
Living area furniture
Other
Photography
Builder
Landscape design
Pool
Roof
Custom doors
Bathroom tiles
Feature light fittings
Dining table/chairs
Awards
Helpful links
Expert Property Advice
Windows and Doors
Cabinetry Hardware
Spas
Roofing
Flooring
Home Design
Story by: Trendsideas

Home kitchen bathroom commercial design