Curvaceous presence
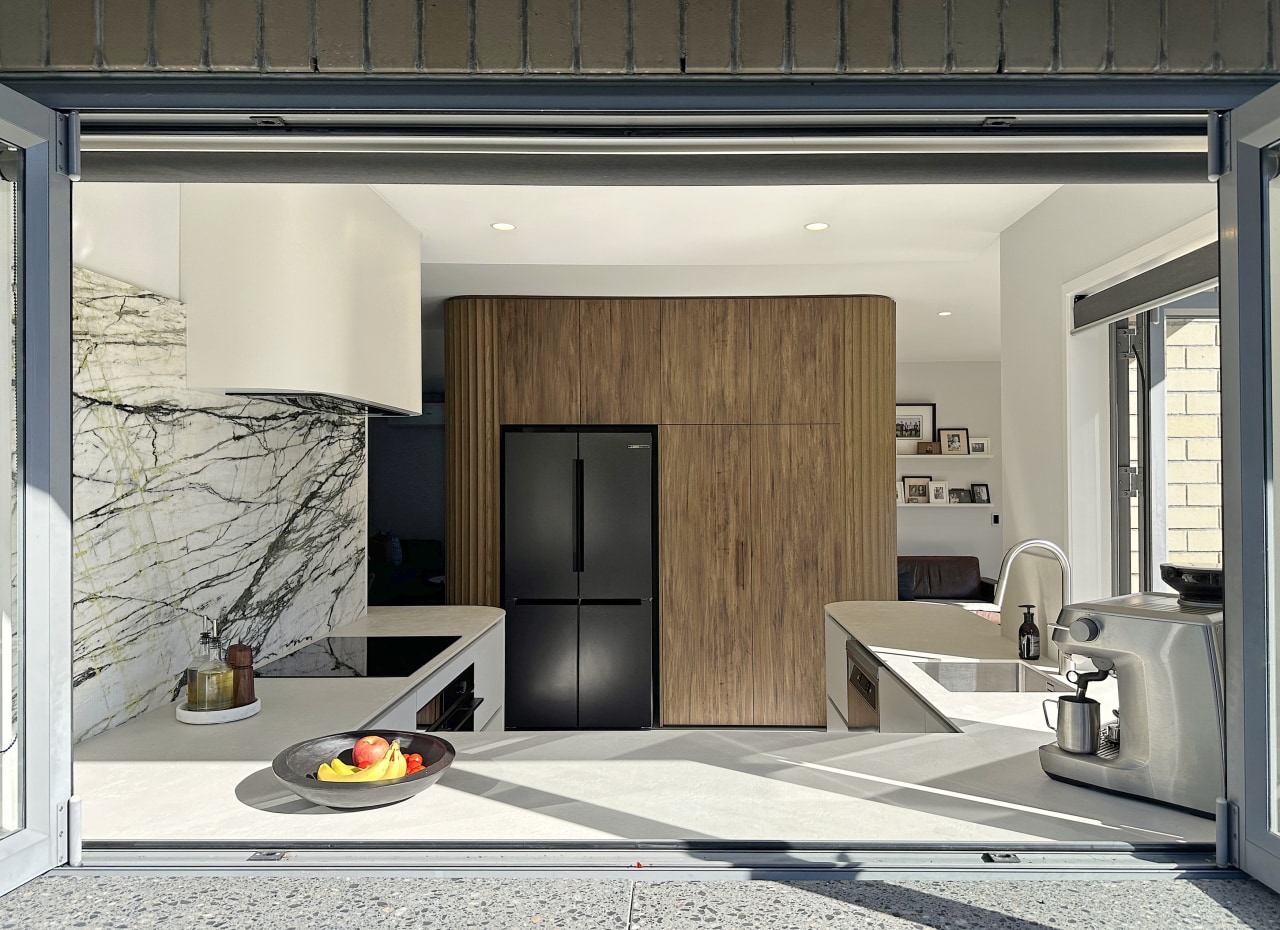
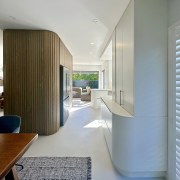
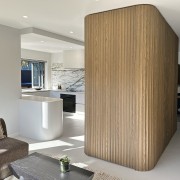
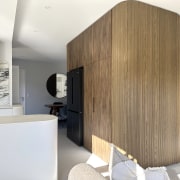
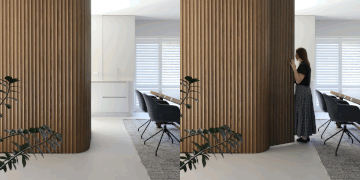
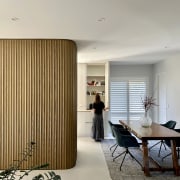
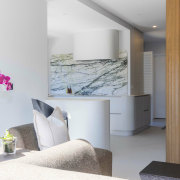
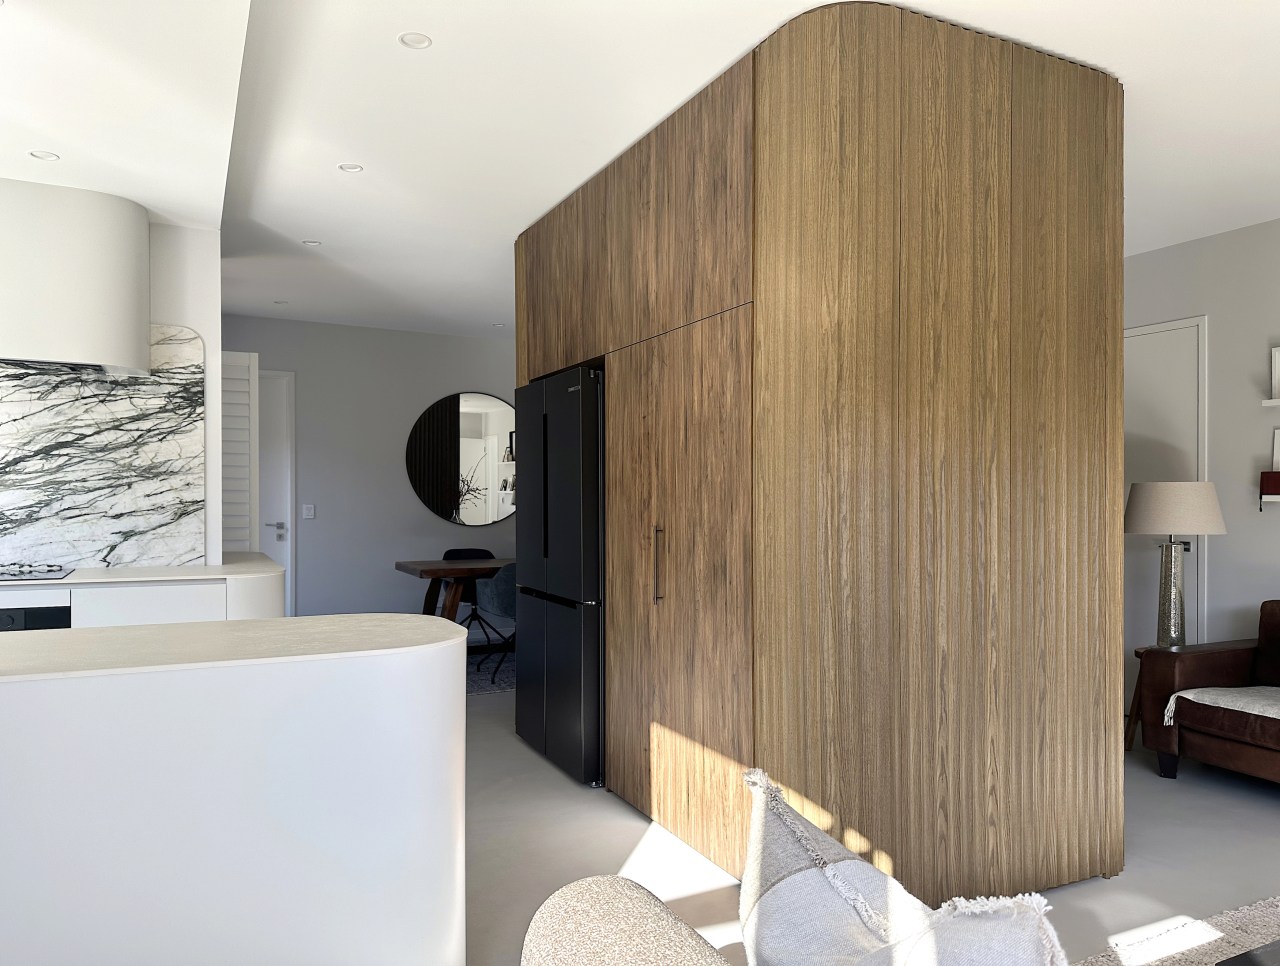
This kitchen is organised via a central sculptural structure finished in fluted oak panel complete with concealed floor-to-ceiling, push-to-open cabinetry – a dramatic Calacatta Verde marble splashback is just one stand-out feature
Designed by Lauren Edwards, Fluid Interiors, and co-designer Cathryn Davey, Re-vision Space
From the designers:
This thoughtfully designed kitchen was a collaboration between designer Lauren Edwards from Fluid Interiors and Cathryn Davey from Re-vision, created within a beautifully constructed home that was ready for a modern refresh.
The brief called for a kitchen that maintained the existing division of the central wall–while transforming it into a cohesive, sculptural piece of furniture – functional, tactile and visually striking.
We also needed to incorporate a dedicated coffee nook, generous prep spaces and storage solutions that felt effortless and integrated.
Challenges to address
The project presented several challenges – the central wall was structural, with shelving on one side and the kitchen on the other, and the original layout limited prep space and flow.
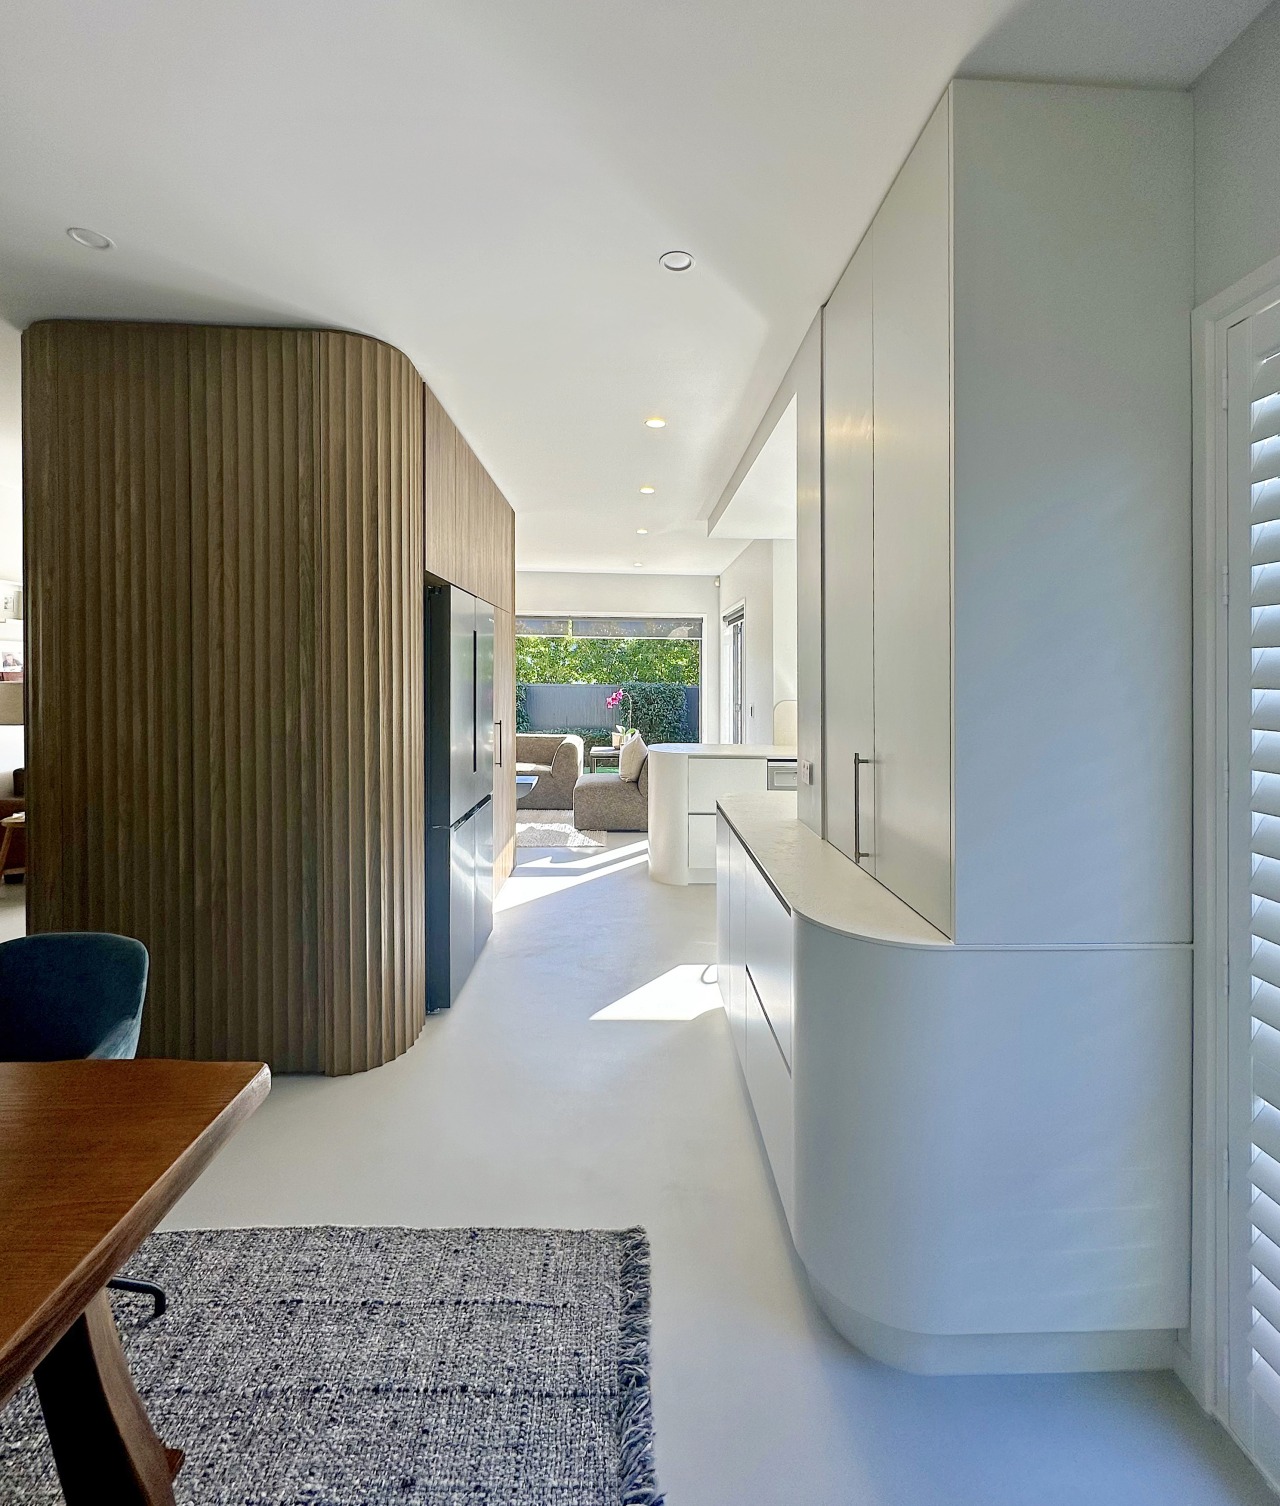
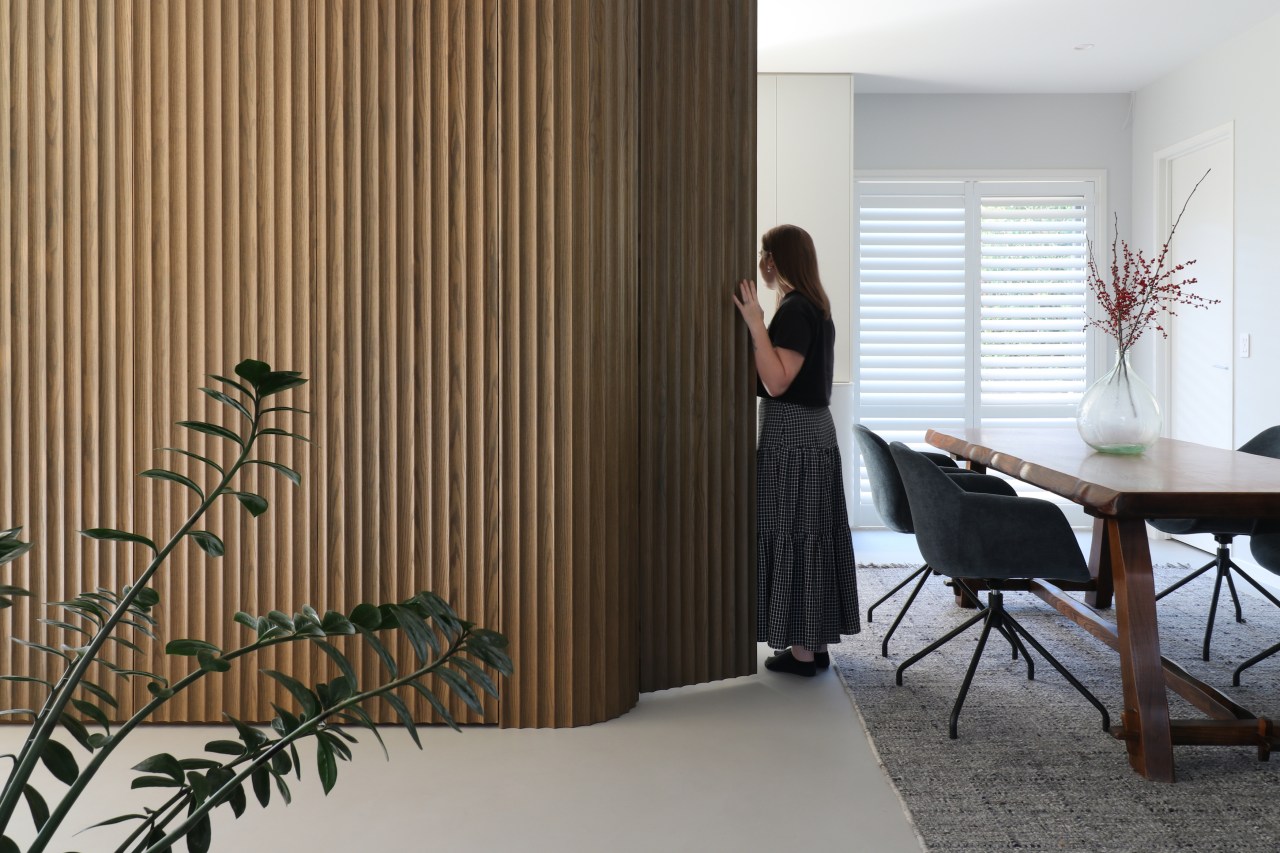
The design direction, initially proposed by Cathryn Davey, included wrapping the central wall in floor-to-ceiling fluted panelling, softening corners with gentle curves, and incorporating a Calacatta Verde splashback with radiused edges.
Building on this language of soft geometry, Lauren Edwards introduced curved kitchen cabinetry and benchtops to complement the central form.
Central sculptural element
The central structure, with concealed floor-to-ceiling push-to-open cabinetry, creates a continuous sculptural element, while storage was carefully reconfigured around structural walls to include the pantry, fridge, and additional cabinetry, making every area functional without compromising the design.
Functionality was also addressed through the reworked kitchen layout.
Connecting to windows and outdoor living
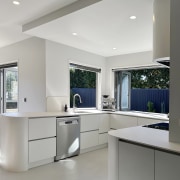
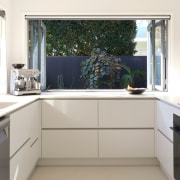
A larger prep zone was created between the sink and hob, and a clear bench now connects directly to the windows and outdoor living area.
The U-shaped kitchen was extended at both ends with softened curves to incorporate a discreet on-bench coffee nook – facilitating a daily ritual space that blends seamlessly into the design.
Warmth, texture and cohesion
Material selection by Cathryn Davey was critical in achieving a sense of warmth, texture, and cohesion.
Ripple Flex 47 Oak was custom-stained by Fluid Interiors to harmonise with the Melteca Aged Walnut flat panels, adding subtle movement and tactility, while Melteca Baikal Natural cabinetry maintains a soft, organic palette.
Calacatta splashback a focal point
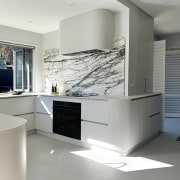
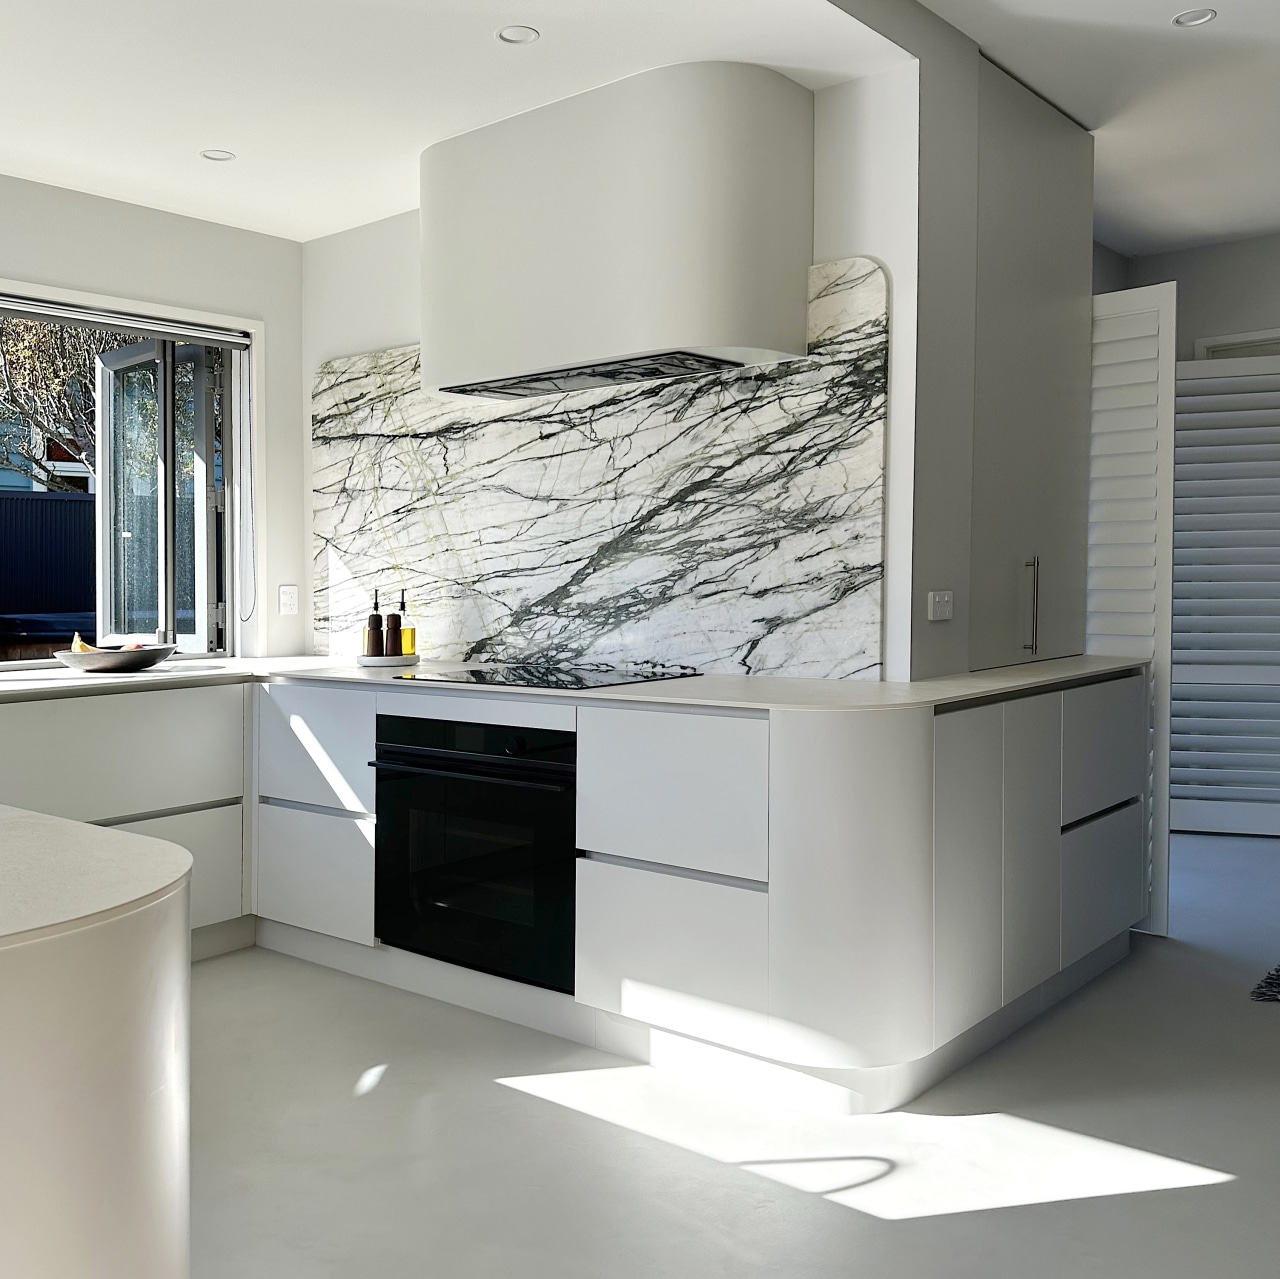
The Calacatta Verde marble splashback, designed with radiused corners and negative space, forms a striking sculptural focal point.
Laminam Supernova Luna White benchtops, together with carefully chosen bronze and satin nickel hardware, complete the refined, tactile finish.
Artistry balances functuality
With curves flowing through the cabinetry, benchtops, rangehood, and splashback, combined with micro-cement floors that offer warmth underfoot, this kitchen balances artistry, functionality, and everyday living.
The kitchen reflects a harmonious blend of sculptural form, practical solutions, and natural materiality, creating a space that delights in both daily use and visual impact.
Credit list
Designer
Cabinetry
Benchtops
Kitchen sink
Refrigeration
Awards
Co-designer (material selection & design collaboration)
Cabinetry
Splashback
Taps
Ventilation
Flooring
Photography
Helpful links
Expert Property Advice
Windows and Doors
Cabinetry Hardware
Spas
Roofing
Flooring
Home Design
Story by: Trendsideas

Home kitchen bathroom commercial design
