

Trendsideas
Home kitchen bathroom commercial design

Automated for the future
Sophistication, privacy, automation and being all set up for the future – this reworked bathroom space delivers for its owners now and in times to come

Nature infused
It's fair to say summer is best enjoyed outdoors – but who wants to leave the comfort of indoors behind? Here are some different ways to achieve indoor-outdoor connections

Crafted connections
This interior project returns a classic home to its roots – artisan-crafted furniture, hand-forged iron, and leaded stained-glass windows present a bounty of bygone craftsmanship
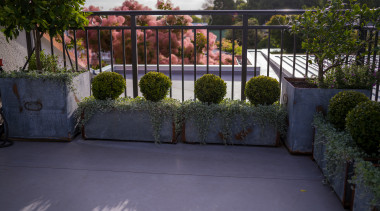
Framing the landscape
This house has a Spanish influence which also provided the inspiration for the ornamental fencing and the landscape, the latter anchored by large established trees

Silky selection
A key material in this design is the benchtop material – Neolith Calacatta Gold Silk. This sintered stone material was also used on the cooktop splashback

Today and yesterday
This kitchen features an up-to-the-minute technology hub in the island while the panelled cabinetry reflects a more traditional air


The long menu, please
Just in case the size and proportions of this dramatic living space escaped you, the stretched dining table helps accentuate its spectacular scale
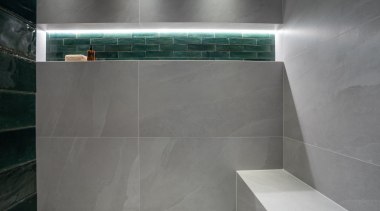
Relaxation built in
Bit of a stretch cleaning between those far distant toes? Well, the occupant of this bathroom need worry not, the shower stall has ready seating built in
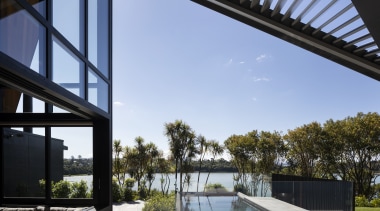
Easier seen than done
The owners wanted to achieve a flat lawn with swimming pool sitting flush with the living areas of the house on what is almost a one-in-three slope beneath a cliff

Don't be fooled
Yeah, Mum, my room's tidy, everything put away and even my suitcases are lined up – however, look closer parent, this is a wall hung subterfuge!

Inner space
This master ensuite is feature rich but its greatest asset is less tangible – existing spaces were combined to give the occupants plenty of room to move