

Trendsideas
Home kitchen bathroom commercial design

Colourful connections
For this project, colourful planting was used to soften hardscaping and to tie in with the vibrancy of the surrounding countryside
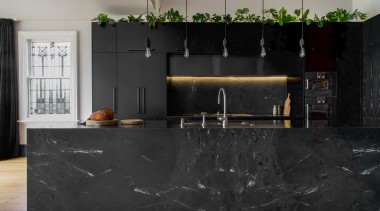
Under cover of darkness
A bank of open-grain, dark-stained Ash timber cabinetry sits behind the island in this kitchen, containing the integrated fridge, cooktop and storage
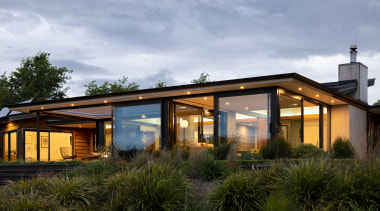
Stretching into nature
A new pavilion extends this home's charms while paving, steps, and native plantings then lead down to the edge of an adjacent creek
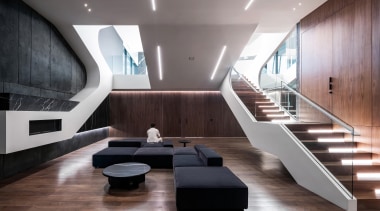
Behind closed walls
Wall panels conceal storage in this space age, tiered residence with a natural material palette that responds to its LA hillside topography

Like it never went away
Yup, crazy paving is back, albeit in a more sophisticated look – as this modern Bullen Sandstone Crazy Paving, from Eco Outdoor, attests
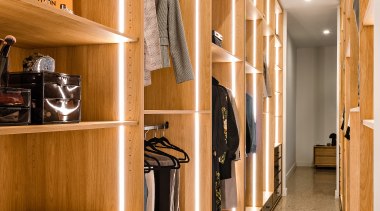
Dressing up in style
It's true, your dressing area isn't really on show – except, of course, to you – the warmth of oak carries through this upmarket walk in robe

Treading lightly
As part of this renovation, a new staircase features mesh balustrades – affording safety and allowing light to filter down from the floor above

Seasoning with that?
A window splashback floods natural light onto work surfaces in this kitchen – plus, feel like a change of look? Just wait for autumn
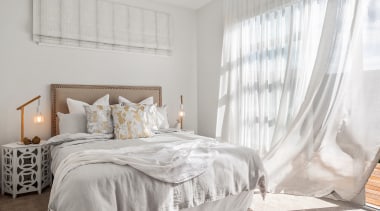
Softly, softly
A picture of white with diaphanous curtains and Belgotex Palazzo carpet, in Ivory, from Carpet Court, this master bedroom is the picture of relaxation
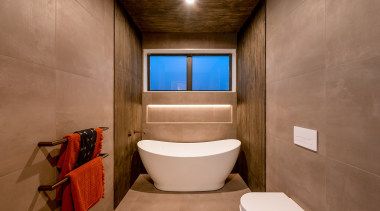
Icing on the cake
As if the curvaceous, freestanding tub in this bathroom wasn't showpiece enough, an internally lit wall niche provides the finishing flourish

Looks without the lumbago
For this bathroom, a back-to-wall Caroma Urbane II bath was specified – avoiding the back-breaking problem of cleaning behind a freestanding tub

Island lights
Whether to optimise task lighting, facilitate breakfast enjoyment or to simply create a stand-out feature, here are some kitchen island lighting scenarios to inspire