

Trendsideas
Home kitchen bathroom commercial design

Fresh take
This family home is grand yet understated, using modest materials in a modern, cohesive way to redefine the typical brick family home

Strong yet serene
Robust teenage-proof functionality meets a sanctuary for adult family members in this design – a solid oak vanity, dramatic artwork and feature mosaic wall are stand-outs

With a difference
Crisp, floating cabinetry and a Bauhaus narrative 'less is more' approach leads to a kitchen that's in the designer's words 'differently' beautiful

Connecting with country
Fjcstudio's World Architecture Festival (WAF) Building of the Year winner serves as a model for innovative educational spaces, emphasising the integration of First Nations culture and sustainability
Light from above
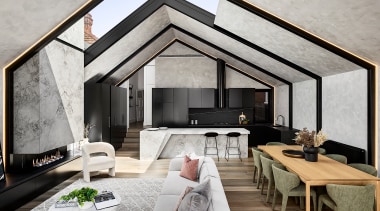
As well as the expansive gabled skylight, steel portals provide the lighting for this kitchen space with each steel member having an LED strip to one side
Playful patterning
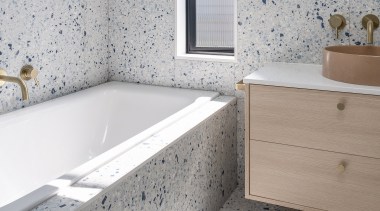
A textural terrazzo-look tile incorporating flecks of blue features in this children's upstairs bathroom – creating a playful mood with one deft design move

Clarion call
The pendants above this kitchen island serve a dual purpose – highlighting specific areas with a warm glow and at the same time adding to the overall visual appeal

Multi-directional
Natural light penetrates this renovation in several ways – from classic window to central light shaft to room-long skylight to a wall of windows reaching into the gabled roof form

Spacious and charming
With light-filled family living/entertaining plus guest bedroom downstairs, and three roomy bedrooms upstairs, this G.J. Gardner showhome offers a relaxed lifestyle
Fitting inclusion
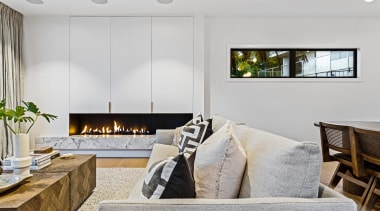
This living room boasts a custom Living Flame fireplace (with reeded black steel back plate and no glass) that seems to echo the window shape alongside
Journey without borders
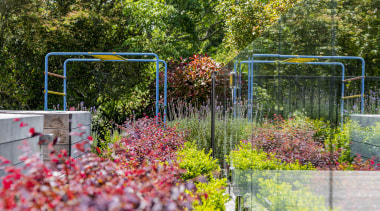
This immersive outdoor living design creates gentle connections from garden to climbing frame to the site’s stunning environmental surrounds
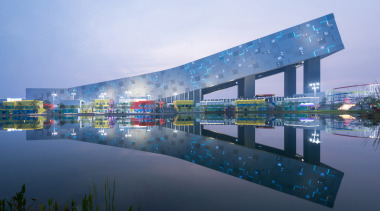
Off piste with pixels
A lake-hugging winter sports hub by Clou Architects sees hotels, retail, theme parks and other amenities grouped in the shadow of a pixel-drawn mountain