

Trendsideas
Home kitchen bathroom commercial design
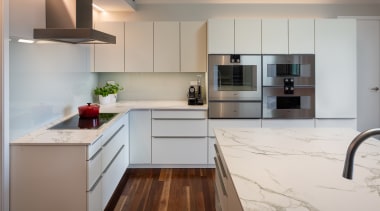
Smart, clean-lined kitchen with scullery occupies the most unlikely of settings – kitchen, appliances
When it comes to design, there are so many ways to connect. For this kitchen, the square appliances work well with the rectil...

Cantilevered elements play major role in establishing openness and flow in large master ensuite – bathroom, vanity
How does that thick marble vanity top stay suspended like that? It’s all down to structural steel supports hid...
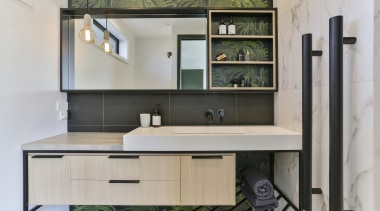
Design stage for renovated bathroom is set right from the adjacent master bedroom – bathroom, vanities
When it comes to design impact, don't be shy. The wall-hung vanity in this bathroom is a pleasing composition of rectangular...

Family skyscraper
As we crowd out our cities, unlocking the potential of tiny sites is key to future urban diversity. Having designed an apartment building on a modest footing (see link at bottom), now architects ISA have created an urban famil...
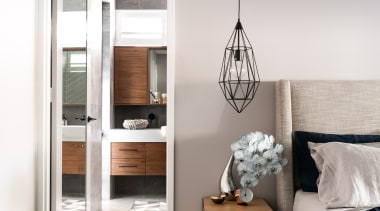
Courtyard home optimises garden outlooks and sustainable design – paint, flooring
Pale wall and floor tones let the timber elements stand out in the master bedroom and ensuite of this home by designer Janik Dalecki
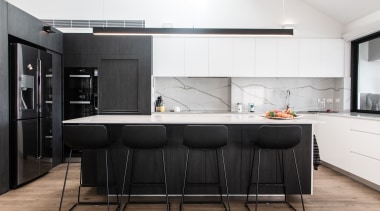
Repositioning the existing kitchen creates a central hub for this home
Two-tone surfaces, modern cabinetry, plenty of storage and great lighting all make this kitchen the ideal social hub within the home’s wider renovated setting
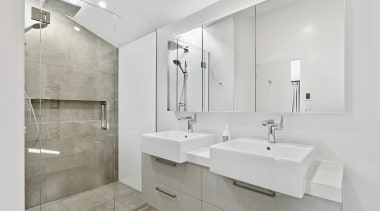
Showered in light and space
Sometimes a deft shift in design direction can bring about a world of change – and even savings. With this renovation, the search for more space and natural light resulted in a luxurious showering environment

Night vision
With its sleek, contemporary design and dynamic feature lighting, this poolscape is just as appealing by night as it is by day

Contemporary loft-style rooftop remodel with metal screen wrapping down stairs
Minimalist rooftop living in San Francisco; remodel with open-plan living area, large deck, sleek contemporary kitchen for serious cooks
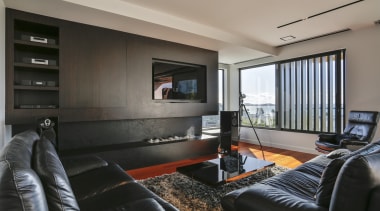
A weighty steel staircase, deep foundations and a cantilevered spa pool were just three feats requiring major engineering for this home – interiors, furniture
A white wider environment usually calls for pale furnitur...
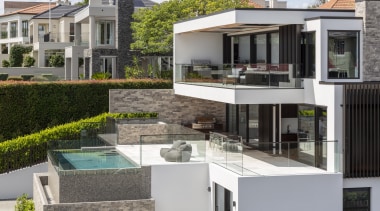
A weighty steel staircase, deep foundations and a cantilevered spa pool were just three feats requiring major engineering for this home – new home, cladding
Interesting window shapes, a facade that steps in and out, ...

Two bathrooms– one aesthetic. That was the outcome for this design – bathrooms, baths & showers
In this bathroom, the freestanding tub is theatrically positioned at the end of the room, forming part of a wet zone along with the w...