

Trendsideas
Home kitchen bathroom commercial design

Simple, classic design with a modern twist
New home for soon to be retired owners makes full use of its narrow site, while balancing openness with a sense of privacy

This master ensuite renovation features classic design and custom details
With a brief for a master ensuite that featured classic finishes and unique elements, see how this designer used bespoke pieces to give this bathroom a timeles...

Relaxed, low-maintenance beach home follows passive design principles – interiors, lighting
Filled with ample natural light, this north-facing bedroom uses contemporary glass pendants as feature lighting to frame the bed
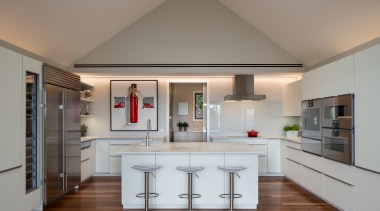
Smart, clean-lined kitchen with scullery occupies the most unlikely of settings – kitchen, cabinetry
With the original ceiling stripped out to gain a sense of space, a new bulkhead was introduced above this new kitchen. This con...
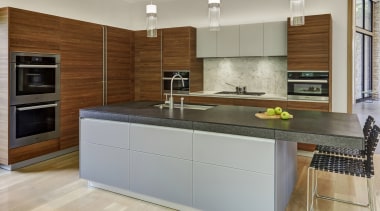
New layout, materials and finishes bring dramatic changes to outdated kitchen – kitchen, benchtops
Need discreet, to-hand storage? Look carefully at that thick benchtop – it actually contains drawers for cutlery and other items

5-star serenity – bathroom, bath
Not sure about that dream holiday that's over before it's begun? The owners of this bathroom, featuring natural materials and a freestanding tub, take a restorative trip every time they enter their resort-ins...

Cantilevered elements play major role in establishing openness and flow in large master ensuite – bathroom, tiles & mosaics
Large format grey wall and floor tiles tone perfectly with the veining in the marble vanity top and...
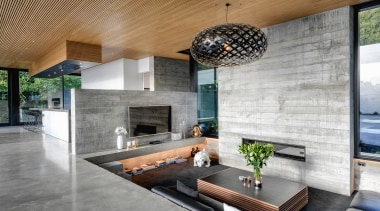
Using commercial construction material injects drama into this new home – new home, furniture
Furniture crowding out your hard-won views? Wait! There's another way. A sunken lounge is a feature of this open-plan entertainer’s spa...

U-shaped, four-bedroom home wraps around a central courtyard – home builder
A soaring 2.7m tongue-and-groove ceiling sets off this living, dining, kitchen area in a new home by Fowler Homes Auckland South. The living area opens up to...
A weighty steel staircase, deep foundations and a cantilevered spa pool were just three feats requiring major engineering for this home – kitchen, cabinetry
When your kitchen is on the top level of a three-level home...
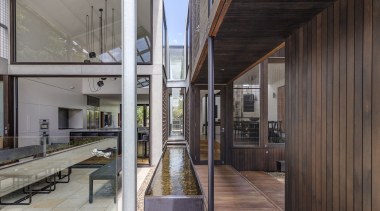
Two-wing family home provides balance of family interaction and future independence as the kids get older – new home, pools and spas
Water circulates through the centre of this family home by architect Clinton Cole, helpi...
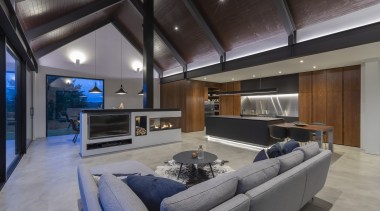
Timber veneer adds a softer touch to a semi-industrial style kitchen – interiors, heating
Clever design means this two-sided gas fire is more than just for heating – it forms part of a divider between the living and dining areas ...