

Trendsideas
Home kitchen bathroom commercial design

What's more important, connection to a lush bush setting or an internal courtyard? This home offers both
This modern U-shaped home engages its verdant surroundings, while a sheltered central courtyard provides relaxed outdoor l...

As the largest surface area in the home, your floors have a big impact
Natural surroundings – on this kitchen and house design, the beech ceiling is complemented by American Oak wood flooring. Granite kitchen countertops continue the ...

This terrace house feels completely refreshed after a major renovation
Following on from an upstairs rethink, this renovation opens up the ground floor of the home front-to-back with a deft reworking of the existing rear spaces
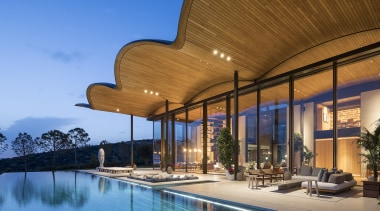
How the outdoor area of this impressive home was split into zones
With an incredible sail-like roofline providing shelter, the outdoor living area of this home is every bit a luxury retreat with a zone for lounging, a conversation pit ...
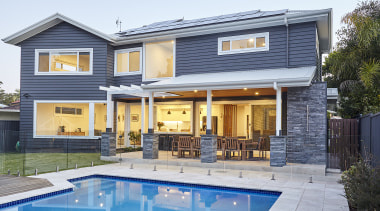
Party at the back
Some home designs just spell fun and relaxation from the outset. This new home's kitchen, dining and living spaces spill out to a covered alfresco which overlooks the generous-sized pool.

Rocky outcrop? A cantilevered stone vanity defies gravity in this bathroom
A stone vanity has a heavy presence? Not necessarily. Floating this engineered stone vanity gives it a lighter presence and adds to the bathroom's overall sen...

How the backyard of this brick home was designed to hide the neighbours
With neighbours overlooking the backyard of this original brick home, a solution was needed to create privacy and make outdoor living easy. Discover the grand de...

Sculpted steel roof and other passive strategies give this home control over the sun’s rays – new homes, cladding
This home's emphasis on sustainable architecture starts from the ground up. Excavated rock from the steep site ...

Want to avoid balustrades? Here's one way
Building up the land in front of the deck avoided the need to have balustrades on this new home, thus keeping costs down and leaving views uninterrupted

Clerestory windows – light from above
Whether it’s for more light with privacy, or you just want that particular angle of the sun across your kitchen or coffee table, clerestory windows are an unobtrusive way to go
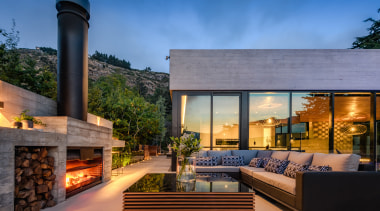
Warm in winter – cool in summer
This outdoor fire brings warmth in winter – but even in summer it is a focal point for alfresco gatherings. The sight of jumping flames at dusk is appealing whatever the season

Tone and texture are great allies in this bathroom
Smooth character – for this bathroom, by Arc Seven 1, smooth plaster walls work well with a polished concrete benchtop and polished concrete floors