

Trendsideas
Home kitchen bathroom commercial design
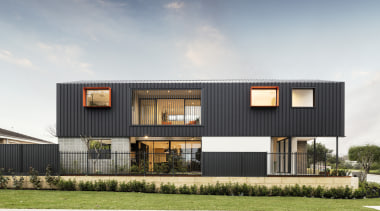
Making the most of everything
Brave and daring, The Barnhaus has been innovatively designed to ensure that every room is used every day and no space is wasted.

This unnerving game lodge lets visitors feel they have skin in the game
The open, seamless boundaries between interior and exterior for this South African game lodge have the effect of immersing guests in their environment rather tha...

A pre-match pint in a dingy pub? I don't think so
As a way to monetise beyond sporting events, Tottenham Hotspur stadium has a micro brewery – the Dispensery – on site.
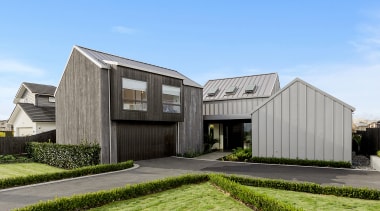
French farmhouse on the outside
Expansive and modern on the inside, this home's rugged cladding – standing seam metal, vertical shiplap weatherboard and concrete tilt panel – creates a dramatic, all-together-rustic first impression
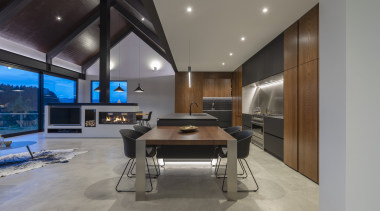
Materials choices were key in this pride-of-place kitchen
While this kitchen needed to tie in with the semi-industrial aesthetic of the rest of the home, designer Leonie Metger’s extensive use of timber veneer for tall cabinetry softens...

The suspense is thrilling me
A suspended fixture adds a sculptural element and provides specific task lighting in the double height kitchen area of this family home

Not under the benchtop – in it
This thick Valcucine island top houses drawers to maximise storage options

Matai meets marble
Gleaming Spanish marble wall tiles and rich matai flooring accentuated with subtle lighting create a warm, spa-like serenity in this ensuite, part of a generous, flowing master suite

The far pavilion
For this long, narrow home, a modest frontage gives way to a double height central element followed by a beautiful indoor-outdoor pavilion at rear

Magic and elegance
One minute a beautiful custom Japanese screen, next your favourite tipple appears like a mirage – all part of a sculptural kitchen design with a difference

Find out how this design looks to the future
For future easy access in this bathroom, all the storage is behind the mirror cabinet fronts and open shelving rather than under-bench

Eclectic kitchen style backed by quality manufacturing
Award-winning designer Annika Rowson takes an individual approach to kitchens, using timber and natural products to create timeless designs