

Trendsideas
Home kitchen bathroom commercial design

Nature underfoot
A wood-tread staircase is an appropriate inclusion in a home that seeks to connect with its natural environment – a cactus bed sheltering beneath extends the sense of nature indoors
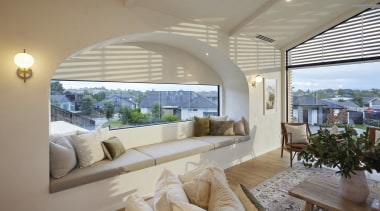
Softly, softly
Here a long landscape window is softened by the interior design – an interior arch and comfy window seat result in a relaxed, welcoming vibe

By extension
Connecting to the adjacent kitchen in terms of materiality, this long display shelf is under-lit – highlighting both the stone bench and floating cabinetry below

Fun-filled character
Finished in a mint green tone to connect with other 'fun' elements in the children's bathroom, this table-top vessel basin also has a weathered underside, adding to its character

Clean and serene
This balanced country/coastal bathroom evokes a crisp yet serene vibe – vertical green wall panelling brings texture to the design while a glowing vanity-top basin adds a minimalist, spa-like feature

Well rounded
A textured tile finish rounds soft corners in this bathroom and finds balance with curvaceous feature wall and ceiling wood panelling on the other side of the space

Stunning and sustainable bamboo
Rapid growth, exceptional strength and beauty – oh, and one of the most renewable resources on the planet – here, Plantation Bamboo shares just some ways that bamboo can aesthetically and ethically lift your h...

Green at heart
Forming part of Australia's first 'Active Home', this nature-toned bathroom merges green energy efficiency with other environmental sensibilities, recycled elements included – one of three similar upstairs bathing spaces

Framing the peak
This home's dramatic gabled roofline connects with nearby Te Mata Peak – strategic orientation, soaring ceilings and clerestory windows bring the warming sun deep into the interior

Clear advantage
Grey tones play down this contemporary kitchen's presence, as do its transparent island pendants – letting the homeowner/artist's nearby artworks shine
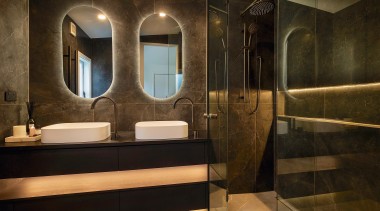
Reflected glory
Concealed lighting adds to the mood of this atmospheric, marble tile-clad bathroom while rounded vanity mirrors bounce all available light through the space, increasing the sense of roominess

Redefining what’s possible in a compact kitchen
This kitchen in an Arts & Crafts bungalow improves spacial configuration; exports the bar area; and has space efficient cabinetry in key areas – an arched doorway and crafted detailing conne...