

Trendsideas
Home kitchen bathroom commercial design

Pride of place
Australia’s first purpose built LGBTQI+ centre – The Victorian Pride Centre, designed by BAU and GAA, cuts a distinctive form on the St Kilda skyline
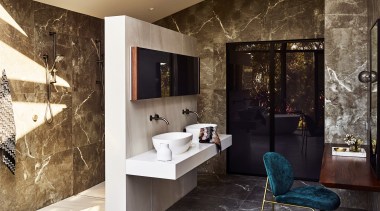
Nature and natural light flood this bathroom makeover – bathroom, toilet
For this master ensuite, the designer concealed the toilet behind a custom metal powder coated matt black frame with a frosted grey laminated glass – avoiding t...

Rieck Building Design wins 2022 TIDA Australia Designer Bathroom of the Year
Congratulations to Rieck Building Design, winner of the 2022 TIDA Australia Designer Bathroom of the Year with a renovated ensuite that's inviting, relaxed...

SAAJ Design wins 2022 TIDA Australia Architect Suite of the Year
Congratulations to SAAJ Design, winner of the 2022 TIDA Australia Architect Suite of the Year – open plan design that still retains a sense of privacy when needed

Kister Architects wins 2022 TIDA Australia Powder Room of the Year
Congratulations to Kister Architects, winner of the 2022 TIDA Australia Powder Room of the Year – a powder room that perfectly integrates into the home's interior desi...
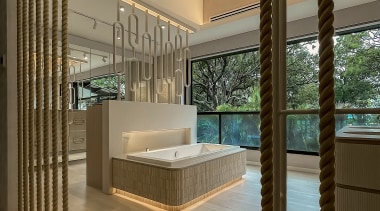
Ultraspace wins 2022 TIDA Australia Designer Suite of the Year
Congratulations to Ultraspace, winner of the 2022 TIDA Australia Designer Suite of the Year – a suite with an exceptionally high level of design and detailing

Whatever the weather
Inspired by the sleek, low-lying modernist outdoor living spaces of American West-Coast Modernism, this space offers an all-weather invitation to linger

The results are out – 2022 TIDA Bathrooms awards
Check out all the top bathrooms in the Trends International Design Awards for Bathrooms for New Zealand and Australia

Downsizing with nature in mind
This sustainable home responds to its mature owners' needs for an aging-in-place design that connects with nature in reminiscence of their previous abode
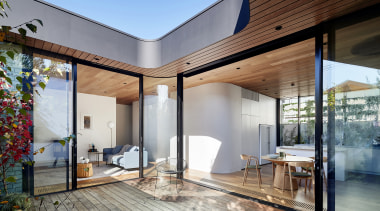
Curves in all the right places
This contemporary, light bringing ageing-in-place renovation picks up on a curved feature in the original heritage home and runs with it

7 great concealed storage ideas for your kitchen
Aren't humans funny? First we want the once-tucked-away kitchen to come out and join the living spaces, then we employ clever ways to conceal it all over again

Chatting across the garden
A tired London Georgian Villa and corresponding Mews House are reinvented celebrate the past and also modern living – the two interiors, divided by garden, share similar yet subtly differing sensibilities