

Trendsideas
Home kitchen bathroom commercial design

Quiet drama
This project achieves a deft balancing act – the kitchen was to be discreet yet noticeably refined while the scullery was to be an understated workhorse while maintaining a visual connection to the kitchen

Elegant in marble
This circular stone bath is carved from a single piece of marble – part of a wider design intent to infuse bathroom and home with natural materials and organic shapes

Fresh angle
This Florim porcelain benchtop in Grigio Grey has a lot going on between its dramatic cantilever and shark nose/bevelled profile – an ideal material match for the seamless batten oak panelling beneath

Colour with confidence
Colour choices are fundamental to how your spaces look and feel – in this episode of the Trends Property Insight Series, Davina Harper, colour specialist at Dulux New Zealand, explores how colour shapes the personality a...

Cool but not competing
A jet black tiled splashback features in this coastal holiday home kitchen – continuing a wider design intent to have materials and colours pared back so as not to compete with the natural environment

Bathroom meets living room
A refined tile wall finish, designer pendants and a furniture-like double vanity could make you look twice in this bathroom – just to double check you hadn't strayed into the lounge

Don't leave your windows crying this winter
Thermally broken aluminium double glazed windows – such as Altus Window Systems' Southern41™ Thermal System and Pacific52™ Thermal System – significantly reduce the risk of condensation in your h...
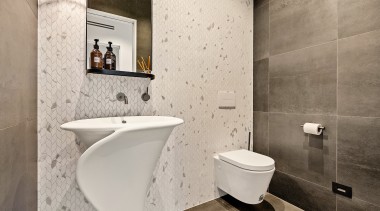
A lotus blooms
This intimate powder room, with evocative, flower-like vanity, demonstrates how bold design choices can transform a utilitarian space into a sculptural experience

Spiritual essence
An immersive master suite is designed as a soulful retreat – curves, minimalist detailing, deep green hues, and a strong connection to nature combine to evoke a personal narrative
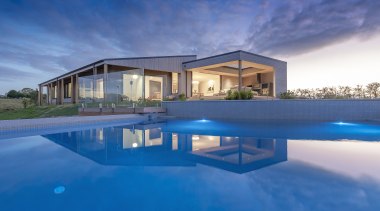
Follow the river
This eco-conscious, three-bedroom dwelling nestles into its native surroundings – light-filled and warm, the home is shaped by solar orientation and views of the meandering Wairoa River; created as a spec home, the design facto...

The lustre of marble
An arresting layout and use of luxurious materials is matched with eco-conscious considerations for this marble-rich, outlook rich kitchen designed equally for family intimacy and expansive gatherings

Hanging out for sustainability
This home's Alpine tray roof is cantilevered 1m beyond the ground floor to deflect the high sun’s intensity during summer, while allowing sunlight deep into the home during winter when the sun is lower in the sky