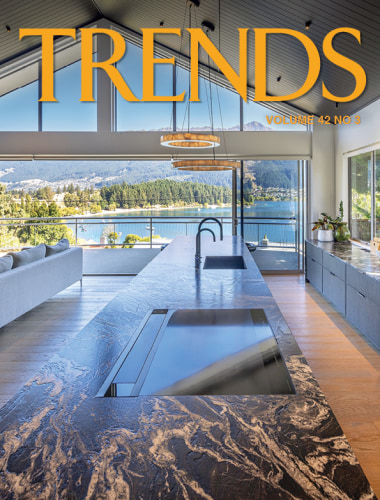
Rinse, repeat and refine
This kitchen echoes another for the same owner, but here the materials of choice are richer and more deeply layered for an even stronger outcome with elements echoing the stunning Lake Rotoiti setting


Designed by Yvette Jay Interior Design
From the designer:
Positioned along the tranquil edge of Lake Rotoiti, this dwelling represents a considered evolution of a familiar design language.
As the second home designed for the owner on this iconic lake, the brief began simply: to “rinse and repeat” the essence of the first house.
However, rather than simply replicating the original, this project became an opportunity to refine and deepen previously explored ideas.
Minimalism remains the guiding principle, with a commitment to restraint, ensuring every element is purposeful.
In this iteration, greater confidence in the process allows for a richer, more layered palette.
The result retains the clarity of the original while introducing depth through material selection.

Open-plan living spaces frame the lake through generous glazing, dissolving the boundary between interior and landscape.
The layout prioritises calm movement and quiet reflection, while natural materials bring texture and subtle richness.
Stone, timber, wool, linen, ceramics, metal, and glass are layered with restraint, creating a sense of timelessness.
At the centre, the kitchen island is defined by a striking stone slab that anchors the interior palette.
Its surface recalls an aerial view of Lake Rotoiti and its streams – soft veils of white drifting across deeper greens, reminiscent of geothermal steam.
Behind it, the splashback offers a more dramatic counterpoint, with bold lightening veining cutting through darker stone, reflecting the region’s spirited natural elements.
The kitchen is conceived as both a social hub and a highly functional workspace, designed to accommodate multiple generations gathering at once.

Generous, large-scale appliances support this, while a compact yet highly efficient butler’s pantry is carefully configured to house a dishwasher, Insinkerator, and wine fridge.
Responding to the owner’s preference for order and visual calm, every item is purposefully integrated, ensuring all elements have a dedicated place and mess is concealed.
Servo-driven cabinetry is utilised for all rubbish and recycling bins, allowing for seamless, touch-to-open functionality.
Robustness and longevity are prioritised in high-use zones, with durable stainless steel benchtops in both the main cooking area and pantry.
These surfaces provide a practical counterpoint to the refined material palette, supporting the kitchen’s role as a hardworking, service-oriented space without compromising the overall minimalist aesthetic.

Custom-stained oak cabinetry adds moody depth while concealing the butler’s pantry.
Tiles and textiles echo the tones of the stone, establishing a cohesive material language across the main dwelling and guest wings.
The remote lakeside location introduced construction challenges, particularly in co-ordinating trades and accommodating services within compact areas.
Continuity with the original project proved valuable, with the same cabinet maker delivering custom joinery to a consistent standard of craftsmanship.
More than a repetition, this second home on Lake Rotoiti is a refinement – a quieter, more assured expression of minimalism shaped by its elemental landscape.

Credit list
Splashback
Taps
Lighting
Awards
Cabinetry
Benchtops
Kitchen sink
Oven, cooktop, ventilation, dishwasher, refrigeration, wine fridge
Flooring
Photographer
Helpful links
Expert Property Advice
Windows and Doors
Cabinetry Hardware
Spas
Roofing
Flooring
Home Design
Story by: Trendsideas

Home kitchen bathroom commercial design
C is for concrete
Putting the show in showhome
Potential unlocked