Enduringly elegant
In tune with its heritage setting but with a contemporary ambience all of its own, this high-end apartment optimises spacious living and fine craftsmanship
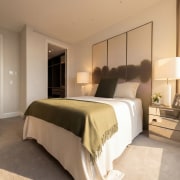

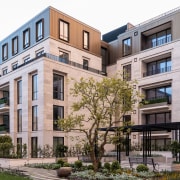
The Foundation by Generus Living
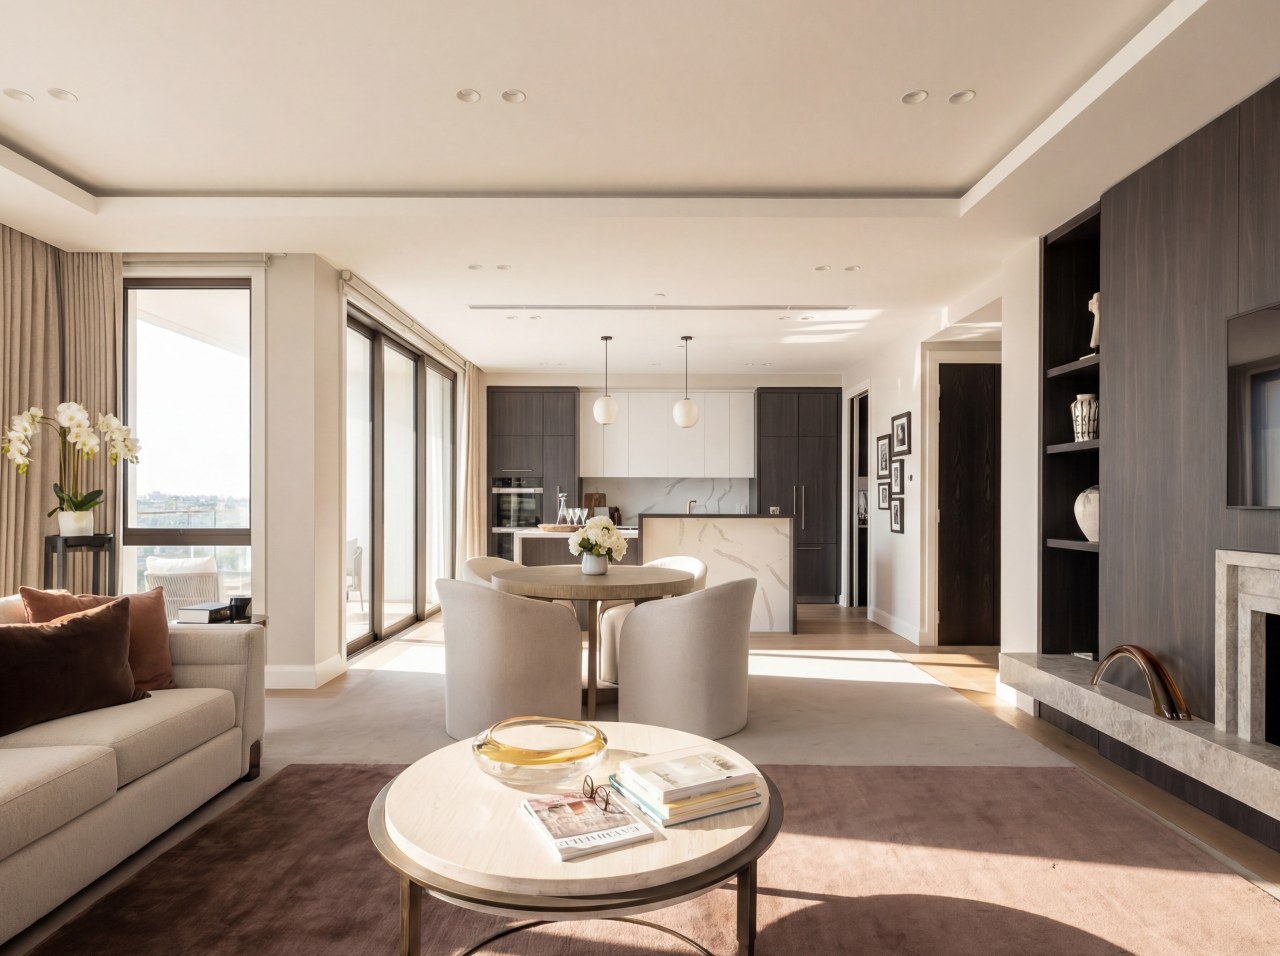
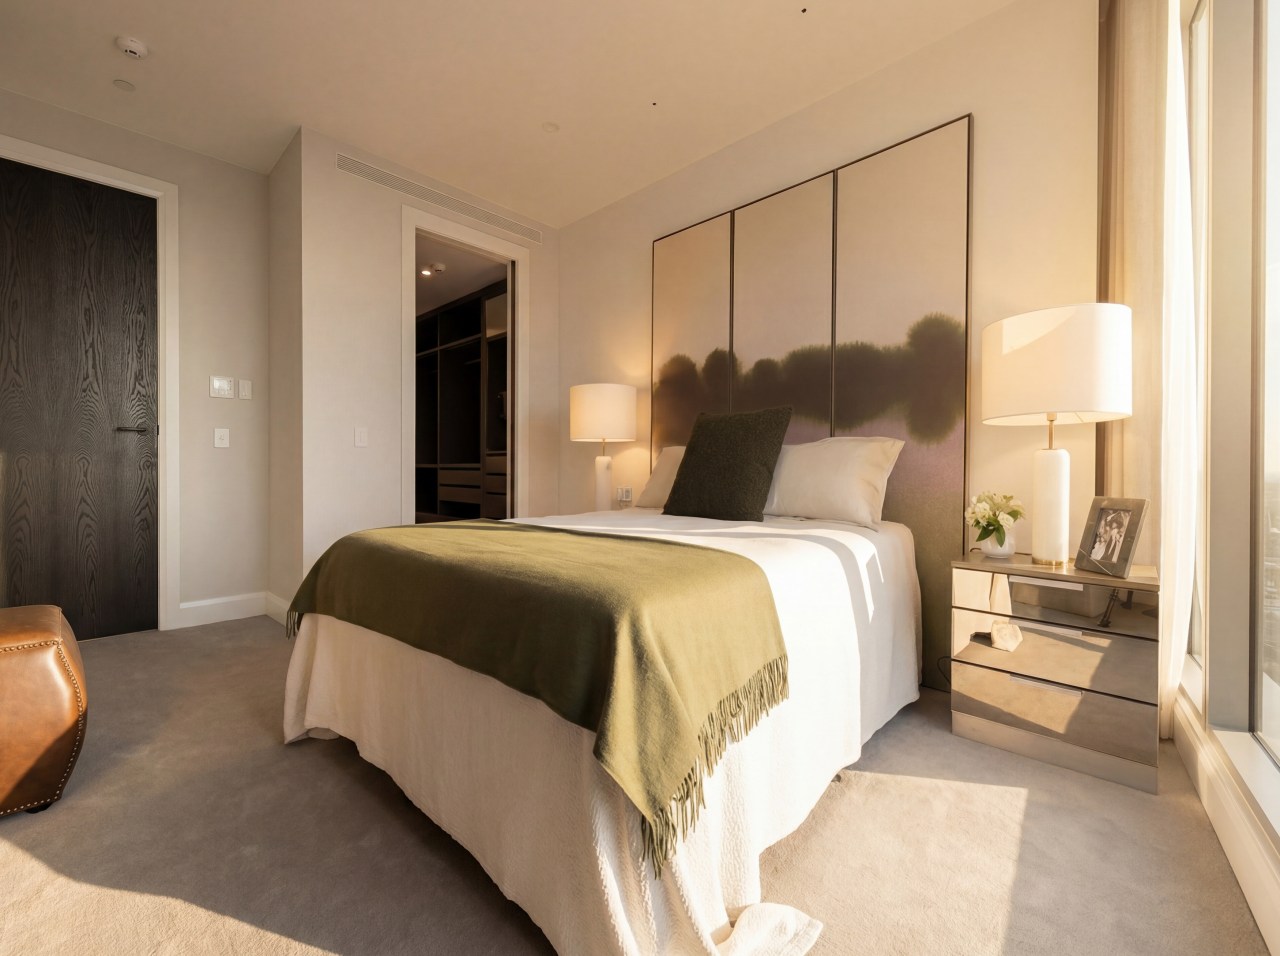
The interior design of this apartment, by MacIntosh Harris, responds to its unique setting within the heritage-rich Foundation Village precinct in Parnell.
The design balances contemporary apartment living with the enduring character of its surroundings, creating residences that are both sophisticated and deeply connected to place.
Materiality is central to the project's identity.
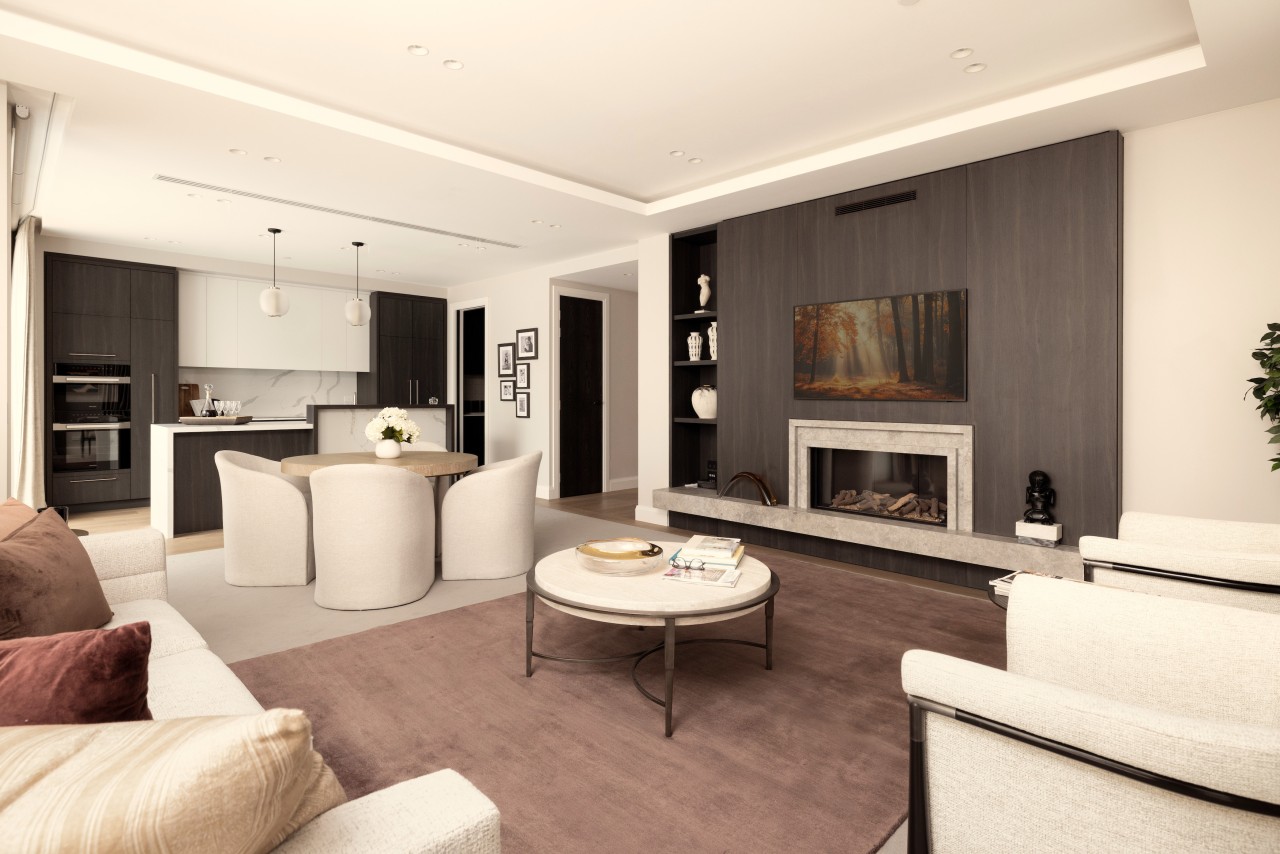
A curated palette of richly toned timber, natural stone, bronze accents and textured finishes draws inspiration from the craftsmanship and permanence of the surrounding heritage buildings.
Restrained detailing – material authenticity
Restrained detailing and a commitment to material authenticity allow the quality of finishes and workmanship to define the interior experience.
The apartment layout is designed to maximise natural light, functionality and spatial clarity.
Open-plan living areas provide flexible spaces for both daily life and entertaining, while extensive glazing establishes strong visual connections to the village, landscaped courtyards and wider Parnell context.
Refined and highly resolved
Integrated storage and bespoke joinery contribute to a refined and highly resolved living environment.

A key challenge was delivering a contemporary residential product within a prominent heritage setting.
Rather than replicating historic forms, the interior reinterprets their character through proportion, materiality and detail, creating a design language that complements the precinct while maintaining a distinctly contemporary expression.
The kitchen forms the focal point of the residence, combining sculptural stone surfaces with finely crafted cabinetry and integrated appliances.
The bathrooms continue the restrained material palette, pairing natural stone and timber detailing to create spaces that feel both elegant and enduring.
Elevating the everyday experience
Throughout the interior, careful attention to joinery, material transitions and proportion elevate the everyday experience of the home.
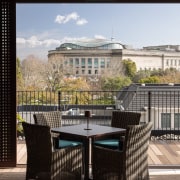
The design extends into a series of shared resident spaces, including arrival areas and a rooftop terrace overlooking the Foundation Village precinct.
Consistent material selections and detailing establish a seamless relationship between private and communal environments, reinforcing a strong sense of community and belonging.

Through a refined response to context, exemplary craftsmanship and a timeless material palette, the apartment demonstrates how contemporary apartment living can be successfully integrated within a heritage environment, delivering a residential experience that is both distinctly urban and enduringly elegant.
Credit list
Location
Interior designer
Sink
Cabinetry
Rangehood
Microwave
Kitchen floor
Architraves and skirting
Heating and cooling
Window furnishings
Awards
Developer
Kitchen benchtop/splashback
Tapware
Fridge/freezer
Dishwasher
General flooring
Internal doors
Cabinetry handles
Safety & security
Helpful links
Expert Property Advice
Windows and Doors
Cabinetry Hardware
Spas
Roofing
Flooring
Home Design
Story by: Trendsideas

Home kitchen bathroom commercial design