Character and connection
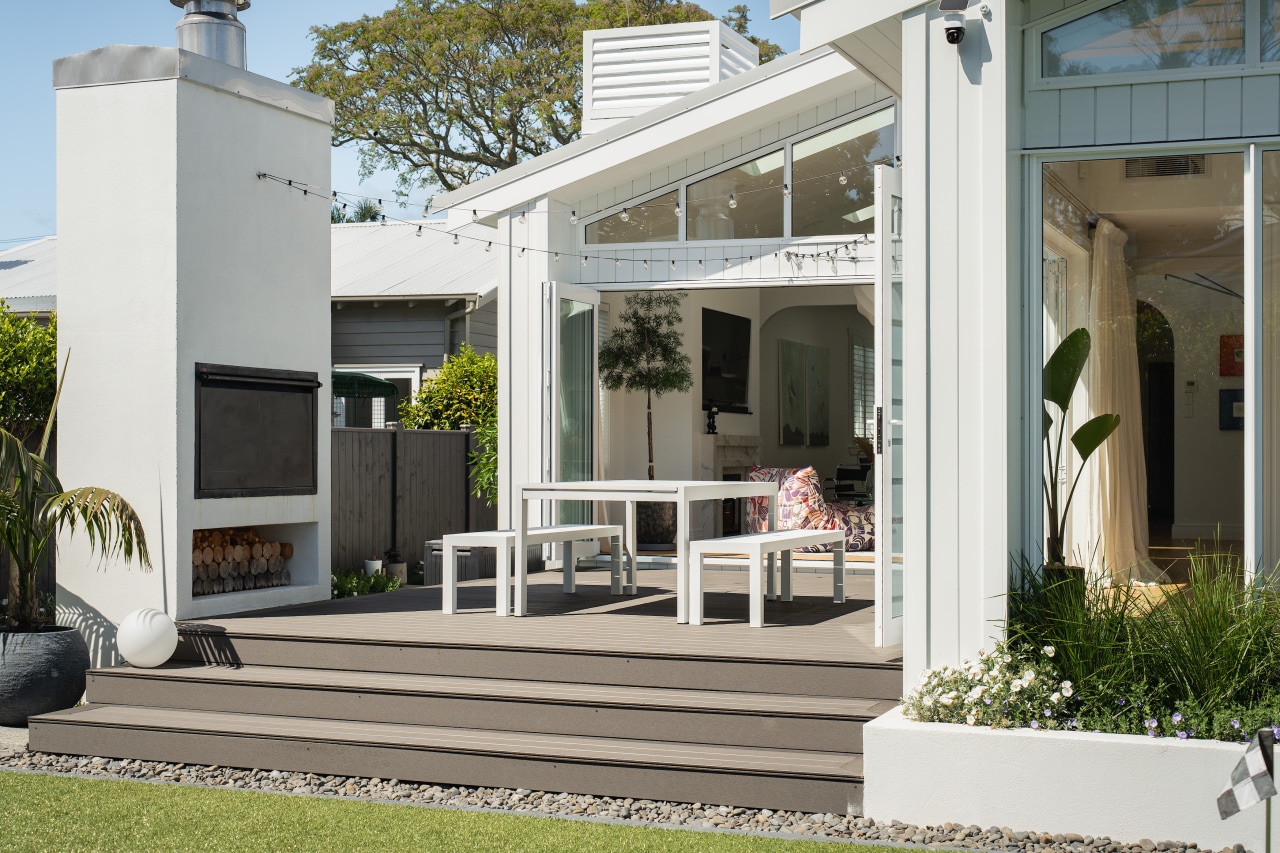
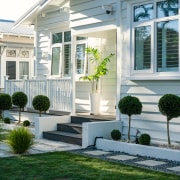
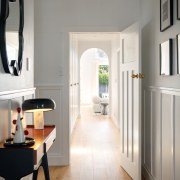
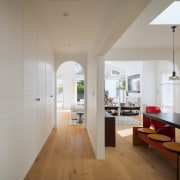
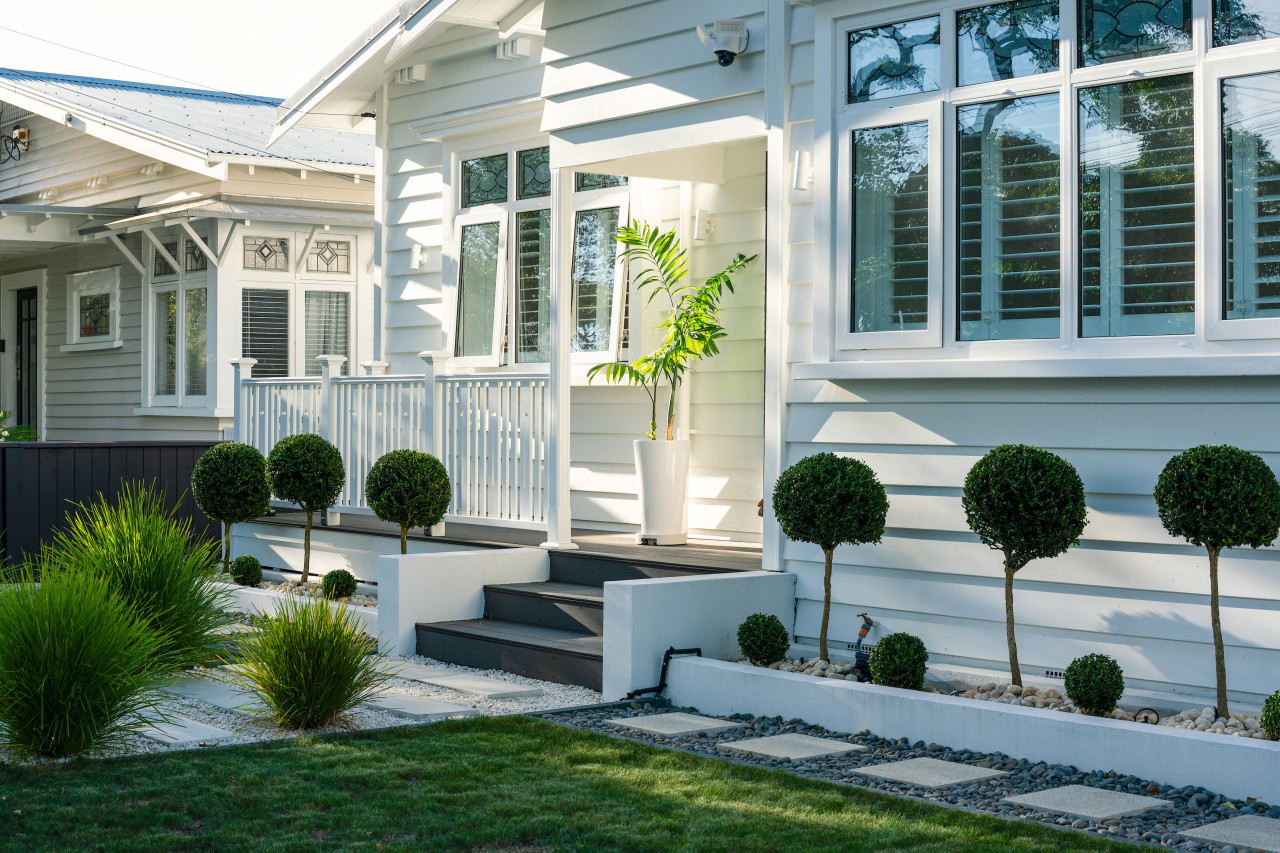
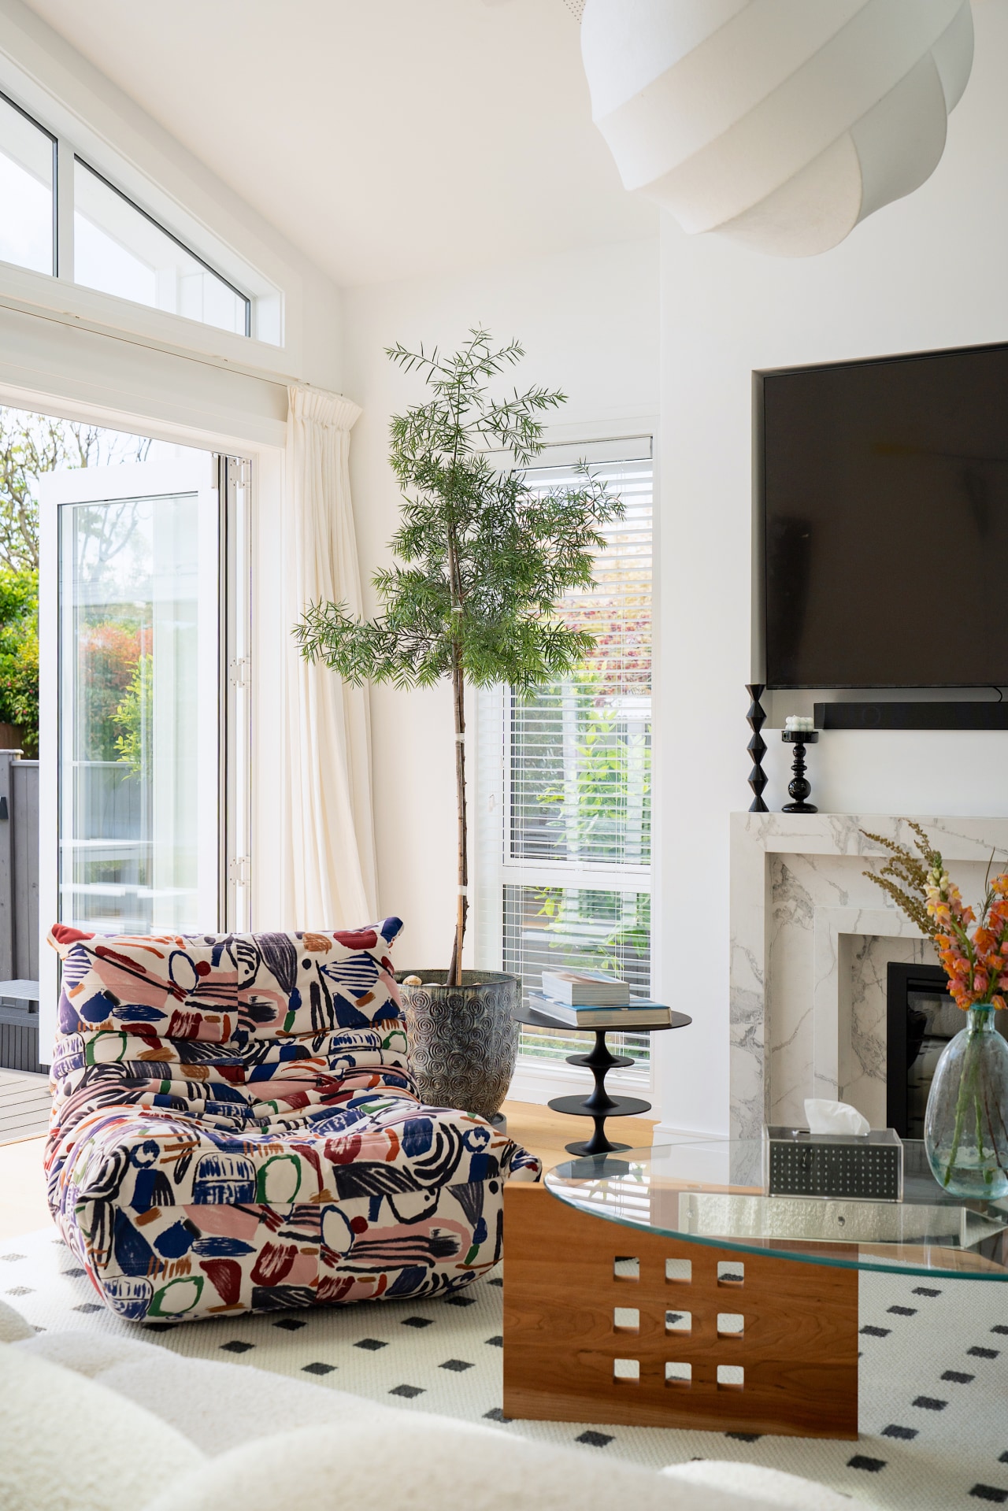
The characterful classic frontage and front rooms are retained for this renovation while an archway leads through to a contemporary, light-filled rear addition which in turn flows out to the rear garden




Designed by Terence Yang, AR+TS Architectural Design
From the renovating building designer:
This home renovation begins with a simple question: how can a familiar 1920s New Zealand bungalow evolve for contemporary family life without erasing the qualities that made it worth retaining?
The design responds through a strategy of retention, transition and transformation.
Original weatherboard character preserved
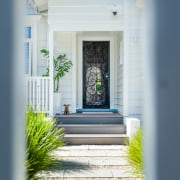
The original weatherboard character and intimate scale of the front rooms are preserved, maintaining the identity and memory of the existing house.
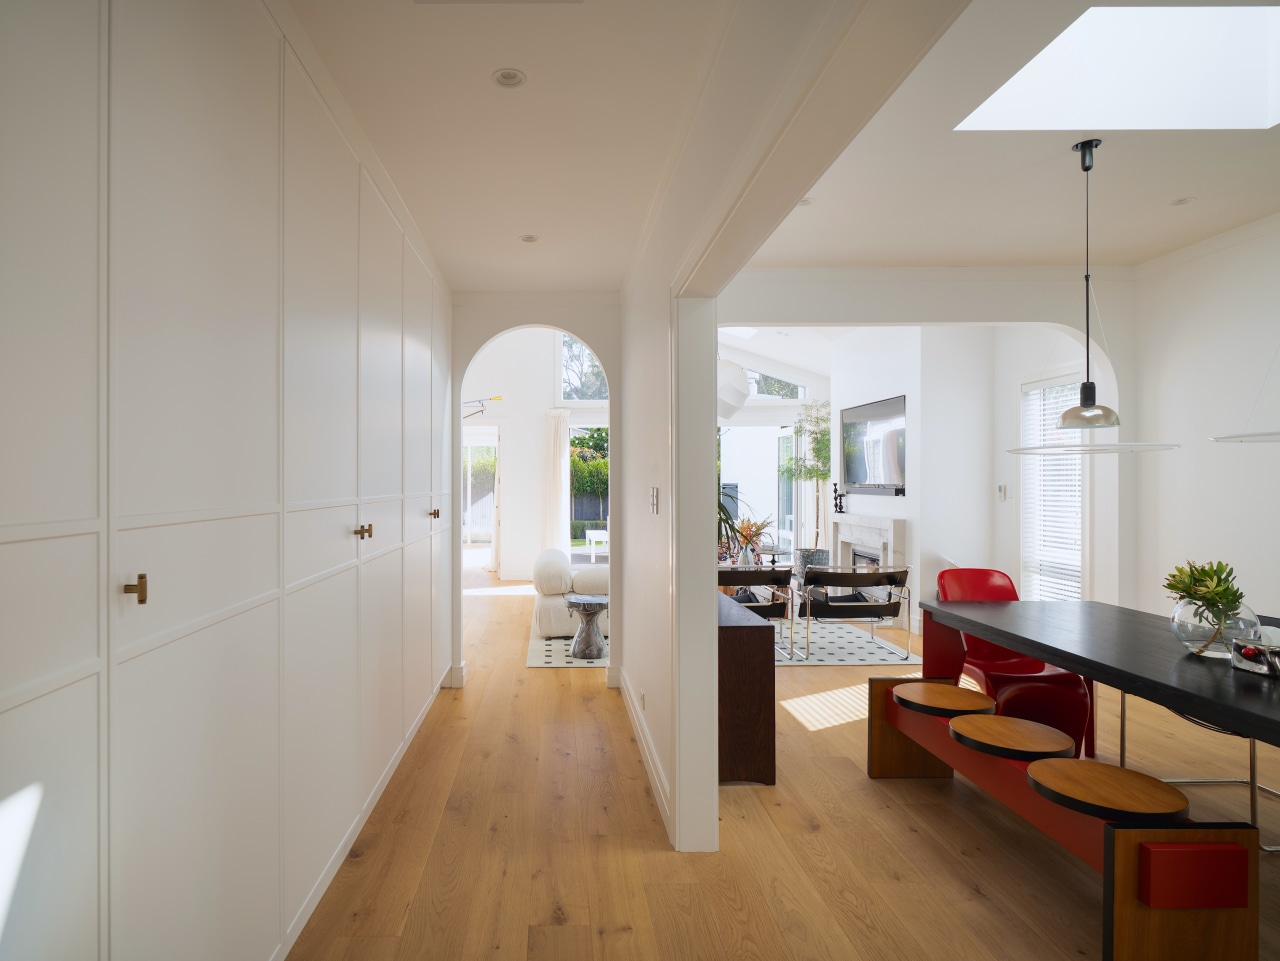
From here, a sequence of softened thresholds and arches gradually shifts the experience of the home – from enclosed, familiar rooms toward a generous, light-filled rear pavilion.
Contemporary addition
Rather than replicating the language of the original bungalow, the new addition is deliberately contemporary.
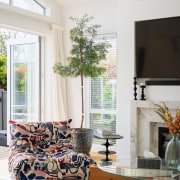
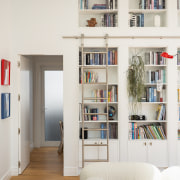
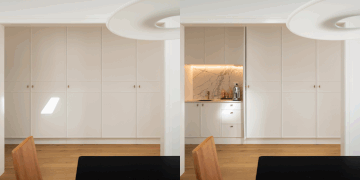
An expressed open gable introduces greater volume and daylight, while marble, brass and pale timber establish a restrained material palette that complements, rather than imitates, the existing fabric.
The recurring arches act as a mediating element between old and new, giving continuity to spaces of distinctly different character and scale.
Rear now opening to garden
At the rear, the architecture opens fully to the garden and outdoor hearth, extending family life beyond the traditional footprint of the bungalow.
The transition from house to landscape becomes part of the daily experience of the home, replacing the conventional separation between interior and backyard with a more fluid relationship.
The project is ultimately an exercise in adaptation rather than replacement.
Old and new are allowed to remain legible, but neither is treated in isolation.
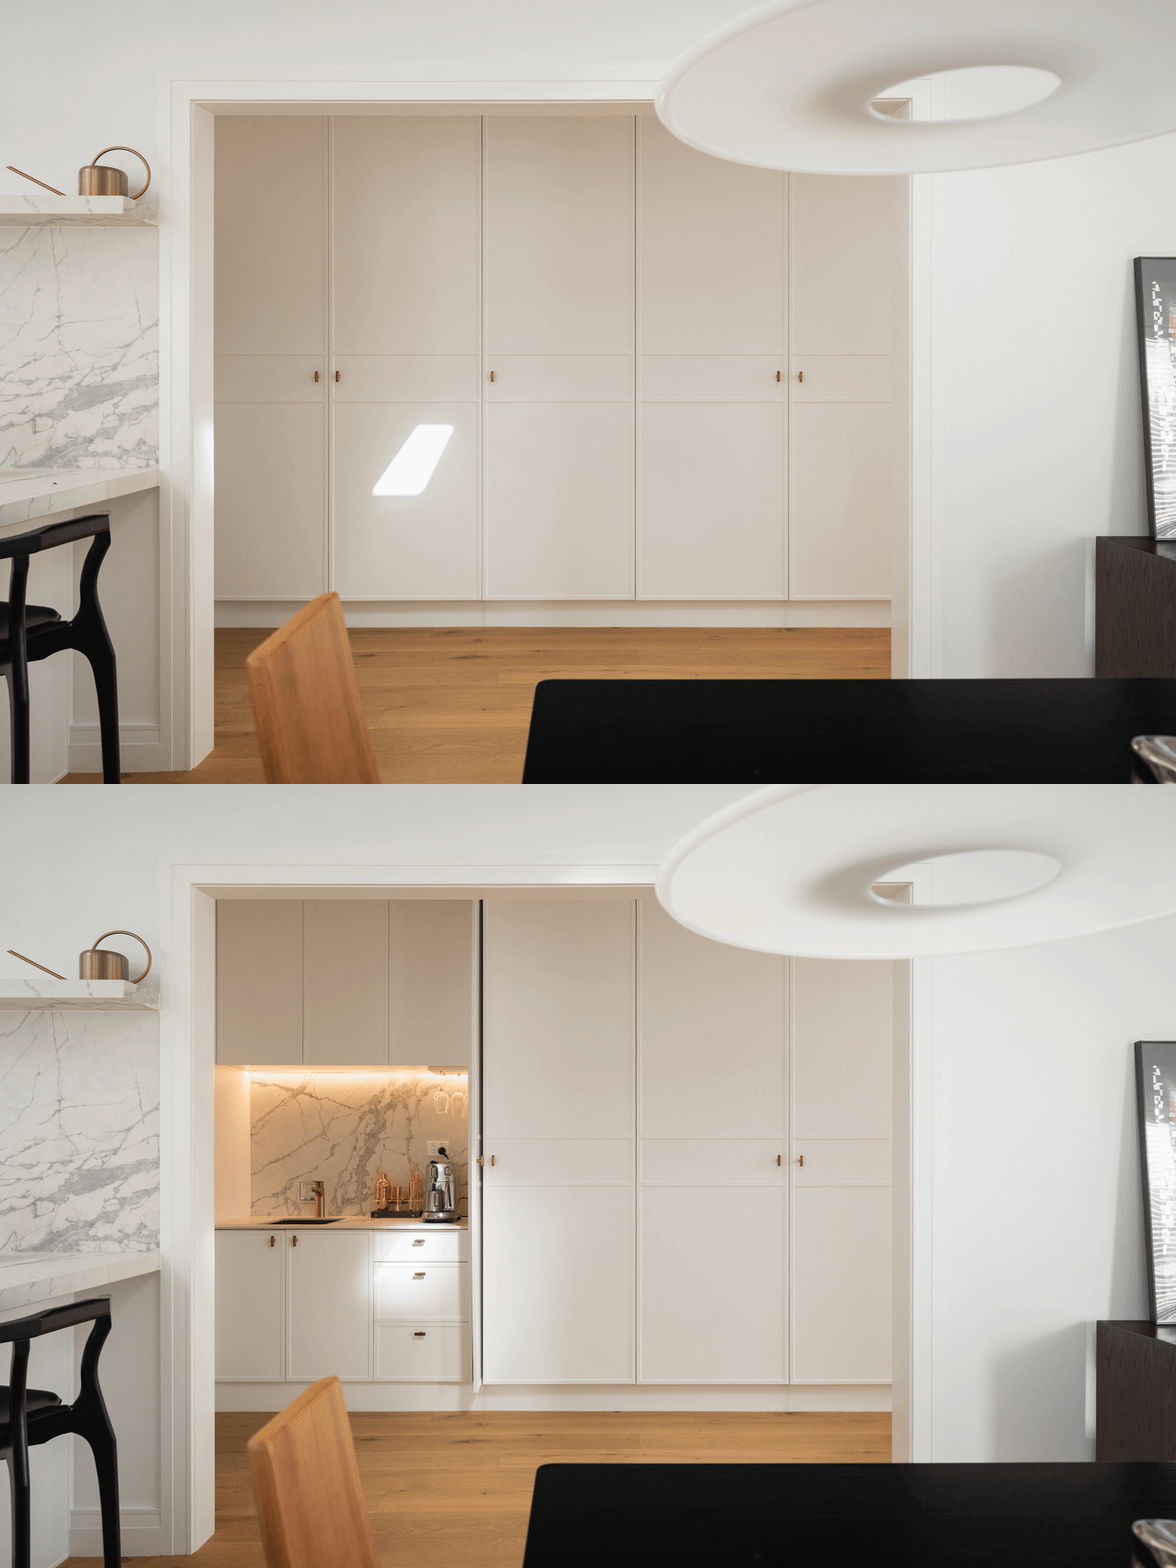
The completed renovation demonstrates how an established New Zealand housing typology can be reframed for a new generation of living – retaining its familiarity and character while creating greater light, openness and connection.
Credit list
Renovating building designer
Interior design
Kitchen manufacturer
Cladding
Rugs
Paint
Fireplace
Awards
Helpful links
Expert Property Advice
Windows and Doors
Cabinetry Hardware
Spas
Roofing
Flooring
Home Design
Story by: Trendsideas

Home kitchen bathroom commercial design