Blackbird sings
A curvaceous black birch plywood kitchen responds to the flow of the wider interior – visually arresting with its full functionality visually downplayed, hidden pantry included, the coastal kitchen caters to one or to many


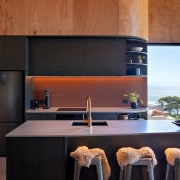

Designed by Aaron Jones, Urbanfunction
From the designer:
This kitchen was designed for a single design professional, with the flexibility to accommodate a partner, child and larger family gatherings.
The brief called for a highly efficient kitchen within a compact footprint that could support daily use while also functioning as a social hub for entertaining.
A key requirement was to maximise storage without compromising the clarity of the space.
This was resolved through a combination of open and concealed systems, including a hidden pantry integrated within the plywood wall lining.
Integrated appliances and handleless joinery
Integrated appliances and handleless joinery with recessed pulls and push-to-open mechanisms maintain a clean, uninterrupted finish, reducing visual clutter within the open-plan living area.

Positioned within the primary living zone, the kitchen is closely connected to both the dining and lounge spaces and is oriented toward expansive coastal views.
A central island forms the social anchor of the space, providing preparation area, seating for three to four people and additional storage to the rear.
The geometry of the island is derived from the angular floor plan, reinforcing the architectural language while maintaining clear circulation through the kitchen and toward the outdoor deck.
Functionality is further enhanced through considered movement and flow.
Shapely shelving softens connections
Curved open shelving softens the transition between kitchen and exterior, allowing a more natural circulation path while also providing display space for everyday objects.
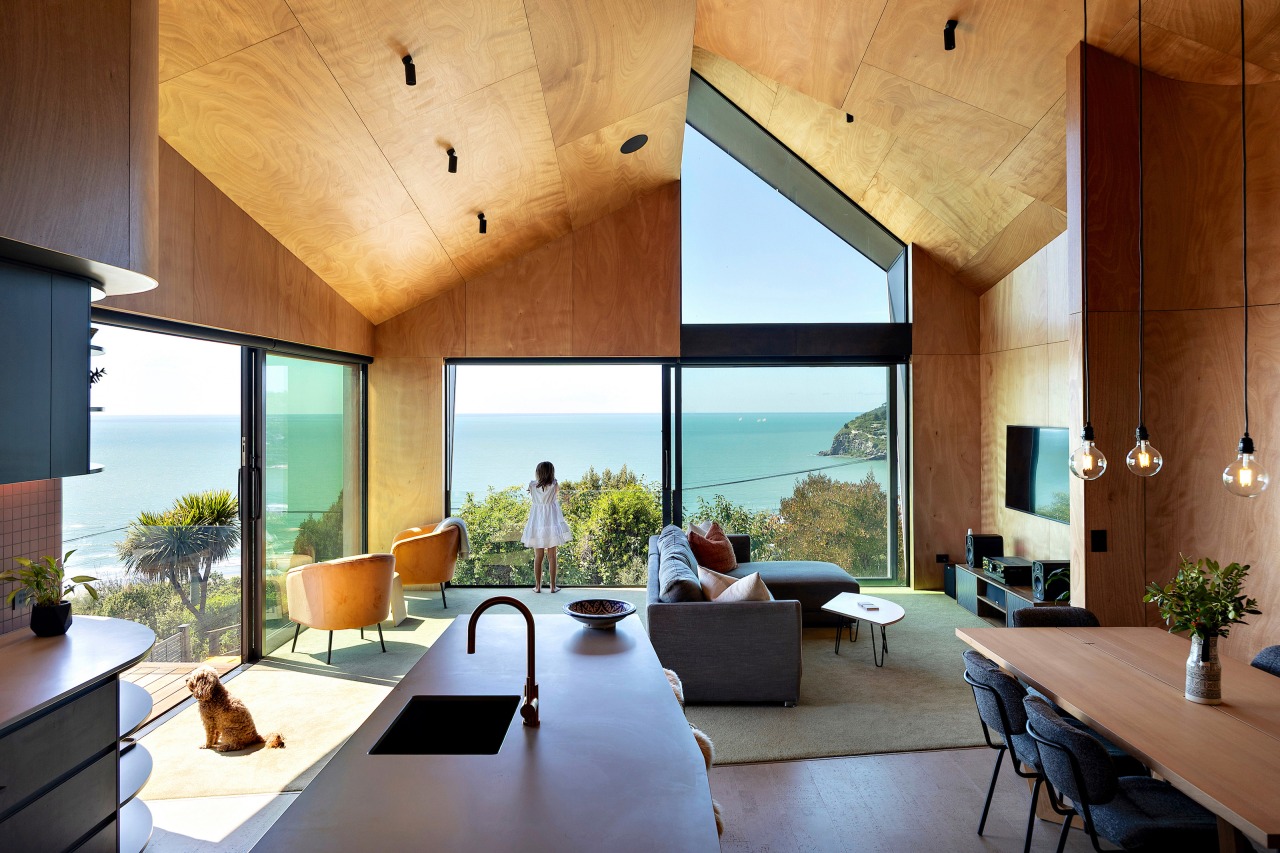
This approach is echoed in adjacent walls and the entry sequence, creating continuity and easing movement through the home.
Material selection is integral to the design.
Black birch plywood joinery is paired with a Sleek Concrete Caesarstone benchtop, creating a durable and cohesive palette that aligns with the broader interior.
Mosaic splashback adds splash of colour
A red Winckelmans mosaic tile splashback introduces a moment of colour and tactility, contrasting with the restrained base materials.
A large curved bulkhead resolves the junction between joinery and the angled roof form, grounding the kitchen within the space while responding to the geometry above.
The result is a kitchen that is both highly functional and socially engaged, seamlessly integrated within the architecture and carefully tuned to the way the home is used.

Credit list
Designer
Benchtop
Lighting
Awards
Cabinetry
Joinery
Splashback
Oven, cooktop, ventilation, dishwasher
Flooring
Photography
Helpful links
Expert Property Advice
Windows and Doors
Cabinetry Hardware
Spas
Roofing
Flooring
Home Design
Story by: Trendsideas

Home kitchen bathroom commercial design
C is for concrete
Potential unlocked
Structured, sculptural and in tune
