

Trendsideas
Home kitchen bathroom commercial design

Rise and shine
Okay, so your morning face isn't your favourite face, but this vanity mirror might make you feel more like a king or queen – a sun king or queen, that is
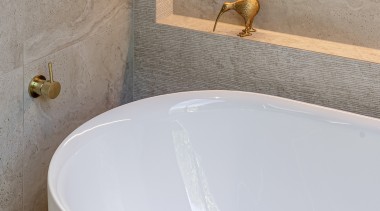
Touch of class
An Uno Etch wall mounted bath mixer, in Brushed Brass, brings both visual and tactile pleasure to a bather in this modernised bathroom
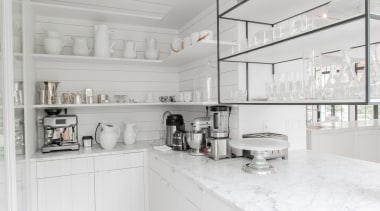
So, where's the milk?
This butler's pantry is used for servicing and for coffee making, and has the same white cabinetry and Carrara countertop seen in the main kitchen behind

50 shades of cool
You don't have to hit your guests over the head with a paint box – this kitchen makes an elegant play of black, white and grey tones

Centre of attention
Various areas were covered in this landscaping project – not least the lush central courtyard which is on show to most areas of the home

Building on a fine pedigree
Once home to Britain’s military HQ under Churchill’s premiership, the building boasts an historic background – however, for this apartment, the interior designers favoured a quietly assured scheme

Clear advantage – window & door ideas to transform your home
Considering renovating? Here are 9 ways an adroit use of windows and glazed doors has optimised natural light, views, connections and a sense of space
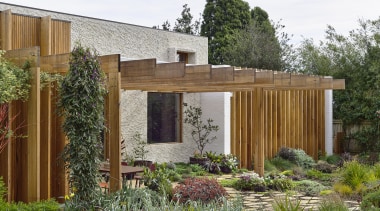
Natural connections
This indoor-outdoor home reinterprets the character of its historically significant suburb while celebrating sustainability, aging in place and material connection

Character strengths
For this ensuite, the light and skylights highlight the organic imperfections in the wall tiles selected – bouncing light and creating texture & movement
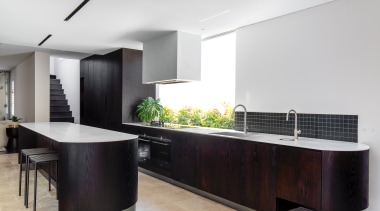
Slender meets stylish
This kitchen slots into a narrow available space – however, custom cabinetry, slender benchtops and a two-tone colour palette create a refined presence

Open ended
Fairly demure from the street, this home opens up at the rear with expansive glazing to take in dramatic views of New Zealand's tallest mountain

Relaxed and rustic
What works well with a rustic country kitchen? Well, a rustic dining setting would be one apt accompaniment – as represented here