

Trendsideas
Home kitchen bathroom commercial design

Southern star rises
Chapman Engineering's role at Westfield Riccarton included working on the steel skeleton of the addition, and a giant carpark screen to name only some
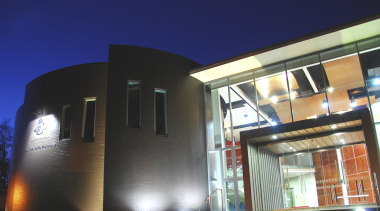
opening act
A soaring atrium and an overlapping curved facade reminiscent of a theatre set are key features of this new performing arts facility designed by Chow:Hill Architects
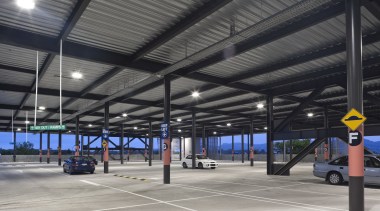
Southern star rises
Clearwater Construction role on Westfield Riccarton included the initial design-and build-solution for the adjacent carpark building.
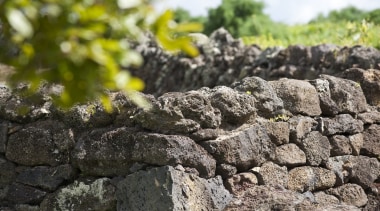
Respecting history
Stone walls built around the base of Mt Wellington by Panmure's earliest settlers have been rebuilt by Auckland Stonemasons using traditional methods
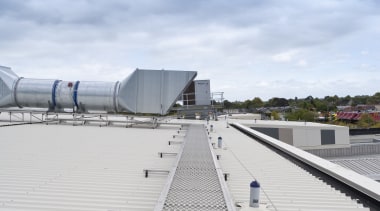
Southern star rises
Monkey Toe roof systems provided versatile roof access systems that wouldn't affect the integrity of the roof membrane
Smart Living
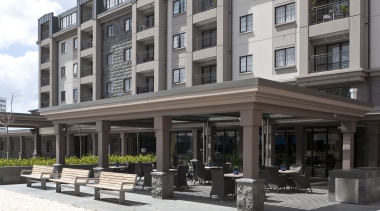
With its wide colonnade, town-square landscaping and visually integrated apartment buildings, the new Metlifecare retirement village designed by Klein has a European hilltown ambience
High profile
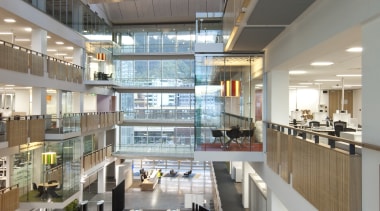
Three low-rise piers, connected by two large glass atria, ensure Wellington's new BNZ Harbour Quays building is visually connected both within and across its office spaces and with the wider community

Making a stand
Office interiors at Club Tower reflect the emphasis given to green design solutions the interiors feature eco-friendly New Zealand-manufactured furniture and accessories from Aspect Furniture Systems
Southern star rises
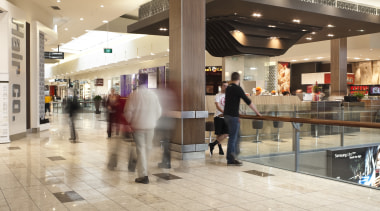
A + H Tiling played an important part in creating the warm, natural ambience for Westfield Riccarton with warm-toned tiles and porcelain plank tiling

if these walls could talk
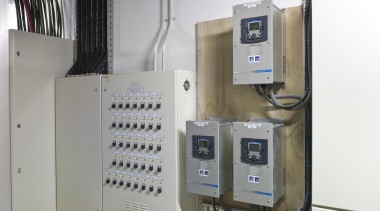
Environmentally sustainable design pervades every aspect of the NZI Centre, including the renewable timber used to clad the walls