

Trendsideas
Home kitchen bathroom commercial design

Exit stage right
Eyes on the view and board-formed concrete cladding while doors stack away unobtrusively to the right, making the indoors and outdoors one

Ambiguous footing
Lining treatments emphasise the ambiguity of this indoor-outdoor space, with Realstone Slate Musk Naturale rectified tiles also playing their part

The bubbles are finer up here
Adding a touch of semi-industrial chic, a floor-to-ceiling glass and stainless steel cabinet serves as both china closet and wine cellar in this high-end penthouse kitchen
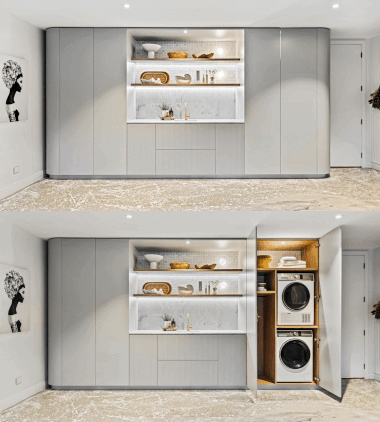
Pop-up laundry
Want your laundry close at hand yet not on display? This integrated version resides in the heart of the scullery – out of sight and out of mind when not in use

Fresh finish
A Progetto Buddy Dual function kitchen mixer, in brushed brass PVD, from The Kitchen Hub, is a feature of this kitchen – PVD (Physical Vapour Deposition) gives a decorative yet durable finish

Blue for a boy
The days of colour coding gender might be over but here the designer utilised calming blue Di Lorenzo tilework, enhancing the overall bathing experience for its principal user – a teenage boy
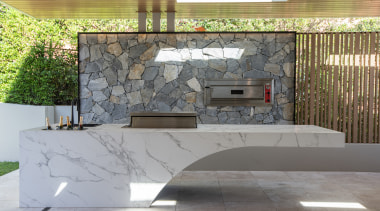
Diving into summer (or winter)
This all weathers riverside pavilion features a cantilevered benchtop – in Calacatta Extra marble-effect porcelain tiles – that could all but double as a diving board if the river was closer
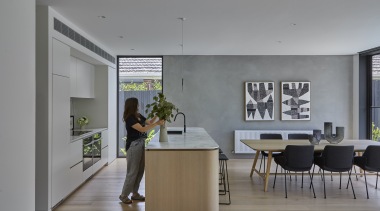
Quiet refinement
A cement-rendered feature wall, white perimeter cabinetry and wood-finished island and dining table – a quiet palette informs this refined, relaxed environment
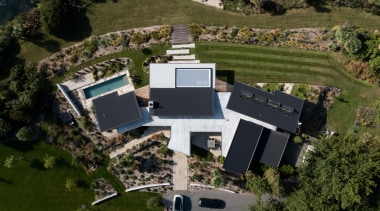
Along similar lines
Louvretec tilting and retractable roof louvres sit well with corrugated roofing as seen in this drone's-eye view of an expansive renovation project – shelter and functionality are perfectly matched

Part of the landscape
This house sits modestly within the landscape with a natural materials palette of wood, concrete, and glass elements – retaining existing native trees was another key assimilating aspect
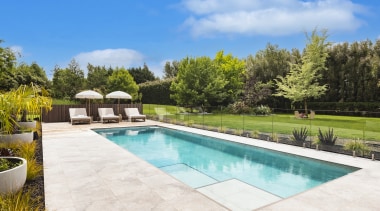
Pool (and surround)
The pool may be the eye candy and place of fun in this design – however, a generous surrounding space not only makes the pool look even grander but it also provides plenty of room to play
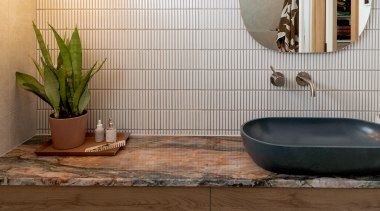
Sparkling inspiration
The owners' love of crystals inspired the bathroom designer's choice of a Michael Angelo Granite quartz vanity benchtop, from Universal Granite