

Trendsideas
Home kitchen bathroom commercial design
Interior design with Amanda Neill
New Zealand designer Amanda Neill discusses interior design trends and how to give your home a cohesive look

The transportable solar microgrid
This solar racking system can be used for peace keeping, humanitarian and emergency response situations
Kitchen design with Annika Rowson – Part 2
If you're about to renovate or build a kitchen, there's nothing like the guidance of a renowned kitchen designer
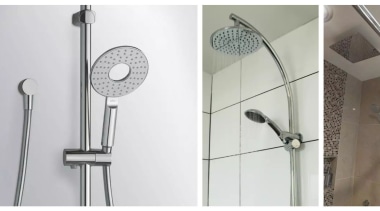
How to choose the right shower head
From massage to sliding to fixed, it’s important you pick the right shower head

The most expensive home in the United States of America
Welcome to 924 Bel Air Rd. This is a home for those that demand the very best in life
Welcome to 585 Rothesay
Luxury living with lock up and leave convenience in the East Coast Bays

Kitchen renovation adds new functionality and personality
This reinvented kitchen combines strong, simple forms with a strong, simple colour palette features include improved connections and ample storage
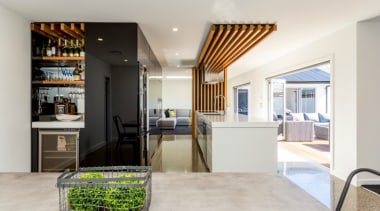
Kitchen design with Annika Rowson – Part 1
If you're about to renovate or build a kitchen, there's nothing like the guidance of a renowned kitchen designer
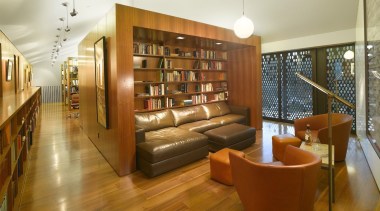
The library home
This project was a rare opportunity to restore and build onto a historically designated property originally designed by Wallace Neff in 1926

Green buildings for the cities of the future
Developing smarter, greener buildings is essential if our cities are to continue growing sustainably

New Zealand projects make WAF 2017 shortlist
Fourteen New Zealand projects have made the 2017 World Architecture Festival Awards shortlist
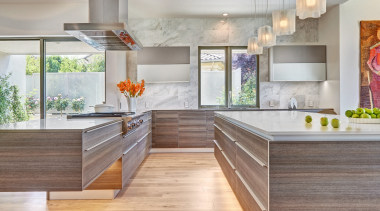
Subtle tones and minimalist cabinetry ensure this kitchen takes a back seat to the owners' art collection
A dramatic cantilevered peninsular island and understated cabinetry are features of this large entertainer's kitchen, whi...