

Trendsideas
Home kitchen bathroom commercial design
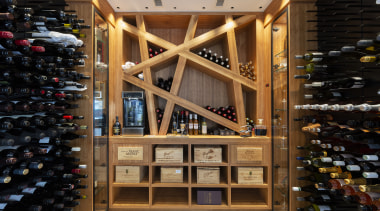
Intoxicating presence
Just grabbing a bottle from this wine cellar would likely intoxicate the senses – note: when the lines all look parallel you know you've had enough
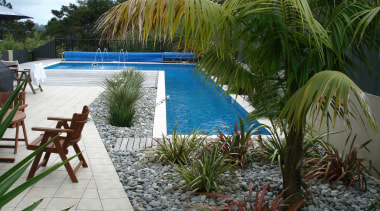
I'd love a pool but don't have the right space
Pool design has come a long way in recent years – and build versatility is a key part of that. Is your site, small, tricky, unusable? Cascade Pools has a solution
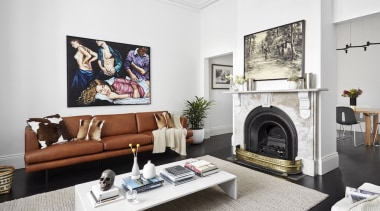
Vision and reality
The ornate fireplaces in this renovated home looks great while its fuss, mess and labour is circumvented thanks to underfloor hydronic heating

Of course madam, which al fresco party was that?
This award-winning home has not one but two outdoor entertaining spaces. The lower alfresco dining area is underlit to dramatic effect.

Maximising space and storage
An introduced dividing wall brings opportunity to give this marble-look bathroom open shelf storage, while a large wall mirror doubles the sense of space
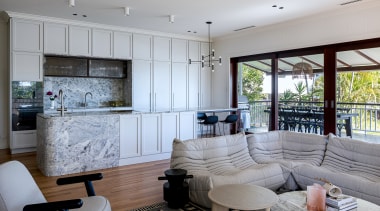
Queenslander character
A beautiful Queenslander home was ill-served by a modern but style-free kitchen – enter a new design in keeping with the home's classic appeal

Respecting the sun and wind
Passive heating and cooling are features of this home which is designed to sit well with its neighbours – through sightlines pick up on mature trees
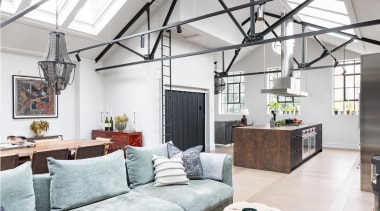
Industrial strength
In harmony with its industrial setting, this one-off kitchen and connected living spaces with relaxed furniture show how bespoke design can beautifully reflect any kind of interior
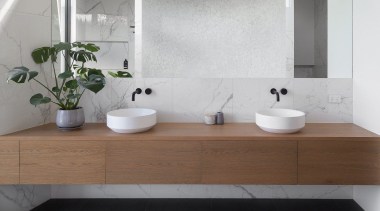
Ingrained style
Floating the vanity in this contemporary master bathroom adds to the room's sense of spaciousness – wood graining meets marble-look veining

No gender bias here
This kids' rumpus room complete with fun lighting is adjacent to the family room – so everyone's close, without toy chaos impacting the adult spaces
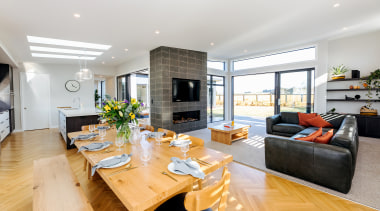
Great floor for pescatarians?
Honey-toned Strip Allegro Oak Terra herringbone floors by Haro Flooring are just one of many stand-out features in this character-rich home
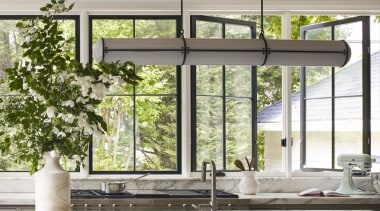
Evoking the past
This stunning pendant – Endless from Roll & Hill – combines a sculptural air with a sense of harking back – perfect for this new period kitchen in a Victorian home