

Trendsideas
Home kitchen bathroom commercial design
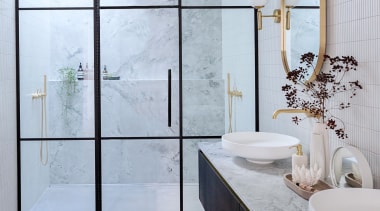
Leathered and luxe
Starting with a prospect of a smaller space, the designer/owner changed all that, creating a his and hers ensuite with space, textures stone and a touch of bling

Sunshine, shade and relaxation
A new landscape design makes use of the rear garden’s northerly aspect and allows for functional and comfortable outdoor spaces that seamlessly extend from the existing roomy interior
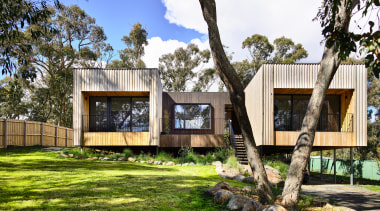
Engaging disposition
Receptive to the play of light of the changing seasons and times of day, this zoned home also has cladding that melds into surrounding trees

Hipster vibe is served
Creating a new kitchen in what was once a warehouse environment required material connection with the fabric of the building and a focal point for gathered friends and a bottle or two of wine

Raised living standard
A Federation-style bungalow in a quiet neighbourhood has been refurbished and extended with a contemporary double-storey addition to the rear
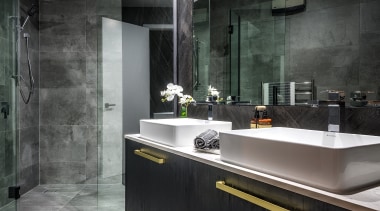
Common currency
The dark textured joinery material and brushed brass handles on this moody custom vanity ties with similar features in the nearby kitchen
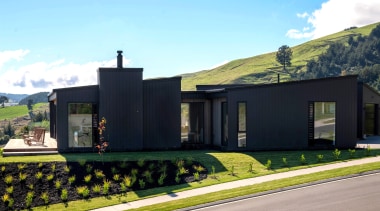
Big, bespoke and built for relaxation
Nestled into a picturesque hillside in the Taupō suburb of Kinloch, Wayne and Anna Kirk’s unique and stylish home has been designed as a welcoming, relaxing retreat
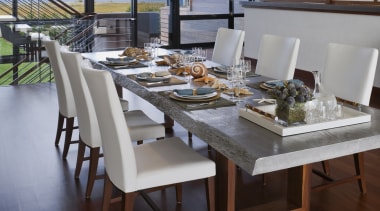
Well it looks like wood
If you thought this designer dining table was in petrified wood, you'd be excused – designed by John Houshmand, it's cast in aluminium from a giant slab of oak

Lunch plans are out the window
A dedicated servery window to the side of this kitchen means brunch arrives at your al fresco gathering warm and that ice-creams don't drip across floors

4 bar harmony
This master ensuite is cool in black, white and grey. Even the accessories – towel rails included – play a part in the monochromatic composition

There's nothing like a heated breakfast
Breakfast is the most warming meal – especially when served at one of this kitchen's two breakfast bars complete with radiators tucked in below

Inside and outside
The timber deck on this home connects tonally with the indoor use of reclaimed red brick and the natural backyard lawn and garden