

Trendsideas
Home kitchen bathroom commercial design
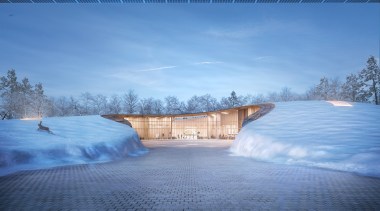
Reshaping childhood education
This kindergarten and community centre, by RMJM Milano, rises from the ground like a human-made drumlin, a local Estonia land form

Relaxing sanctuary
The end result is serene and seems more expansive, but a lot of reorganisation and custom detail went into creating this master ensuite retreat
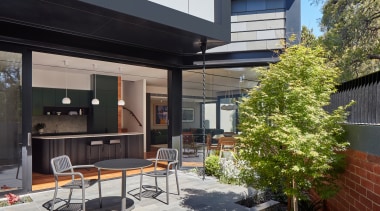
Classic meets new meets playful
Here, a 1980s addition was removed, the original Victorian house restored and a new two-storey addition added – all on a tight triangular site

Rolling hills are always on the menu
A giant picture window lets the beauty of nature inform this relaxed kitchen with shaker-style cabinetry and a refined yet rustic feel

8 outdoor rooms to inspire
Outdoor living spaces are popular as an easy way of growing your social options – louvres or an outdoor fire make it snug year-round

Warm hearted and practical
The concrete house wasn't homely – strategic changes and plenty of storage, artwork, feature lighting and flashes of rich colour changed that

As time goes by
Materials that age beautifully and a sense of togetherness over generations all come together in this sculptural, modern home

Compact and charismatic
This contemporary G.J. Gardner showhome packs a lot of charm and relaxed living into a modest footprint suited to a range of sites

From the woodwind section
Dark stained timber weatherboards are contrasted with white-washed timber details on this passive heating- and cooling-focussed home

Strong footing
Reflecting the raw nature of the architecture, this kitchen features a breeze block dividing wall, steel frame shelving and an aggregate concrete floor underfoot
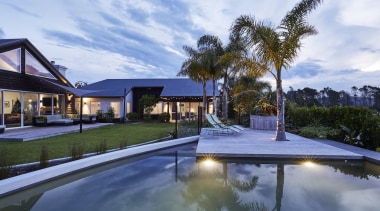
Feature on the landscape
This Gold award-winning pool by Acacia Pools dovetails with other needs on the property while making the most of its rural outlooks

Greener than it looks
For this seaside renovation/transformation, the home's original brick walls are covered with recycled hardwood cladding